Leave a Message

Thank you for your message. We will be in touch with you shortly.

17142 Harcombe Drive
VIEW PHOTOS
Courtesy of Berkshire Hathaway HomeServices Carolinas Realty, Shannon Fioretti Listing Contact: [email protected] 
$1,422,000

17142 Harcombe Drive

5 Beds 5 Baths 5,500 Sq.Ft. 0.49 Acres

Description

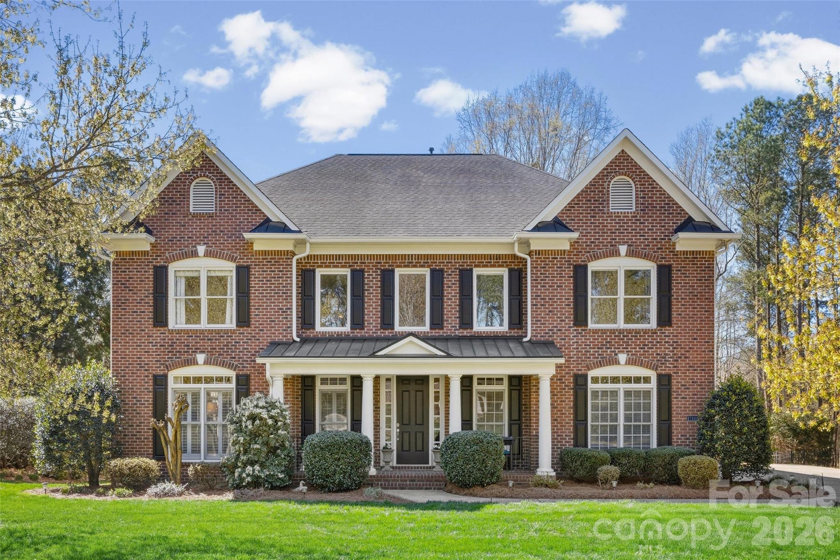
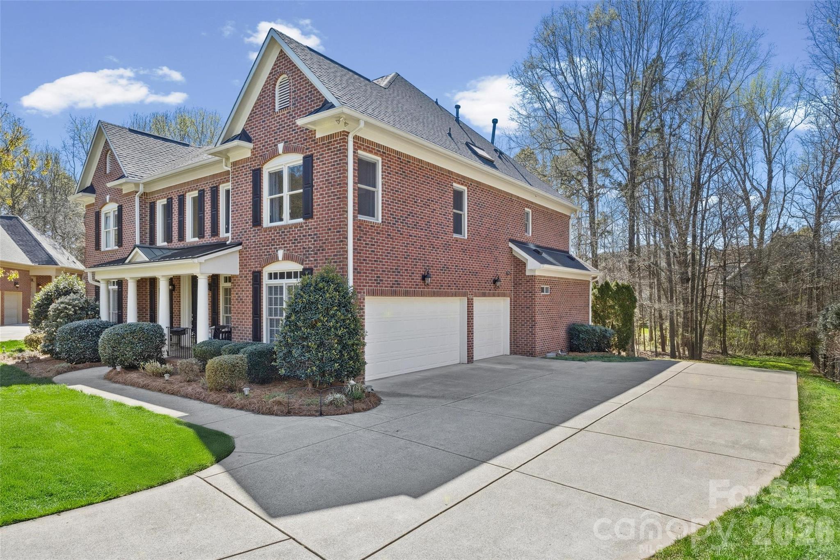
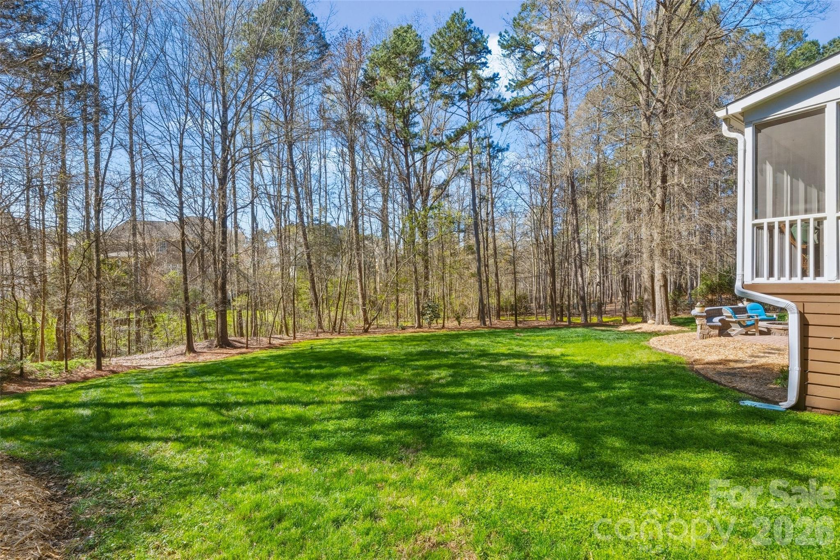
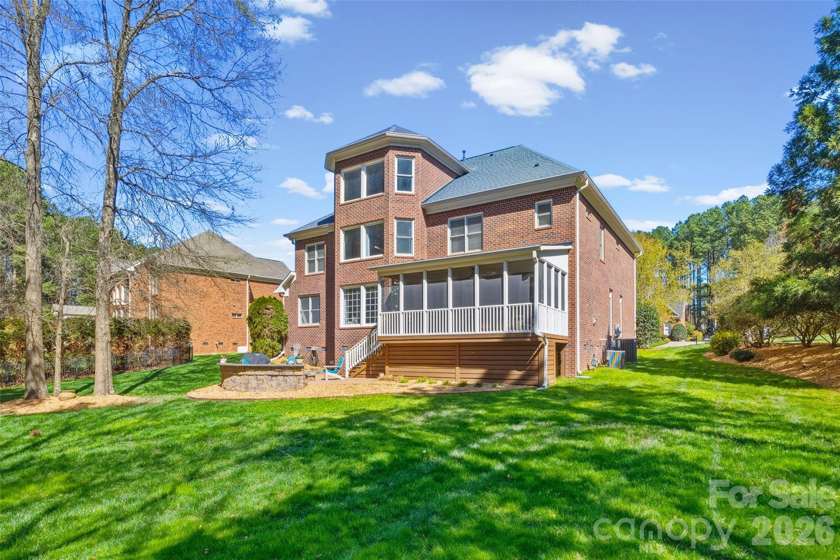
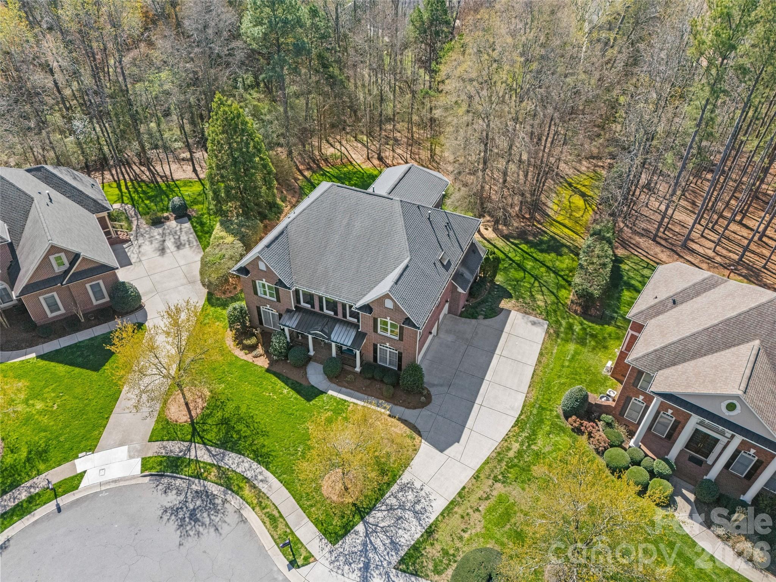
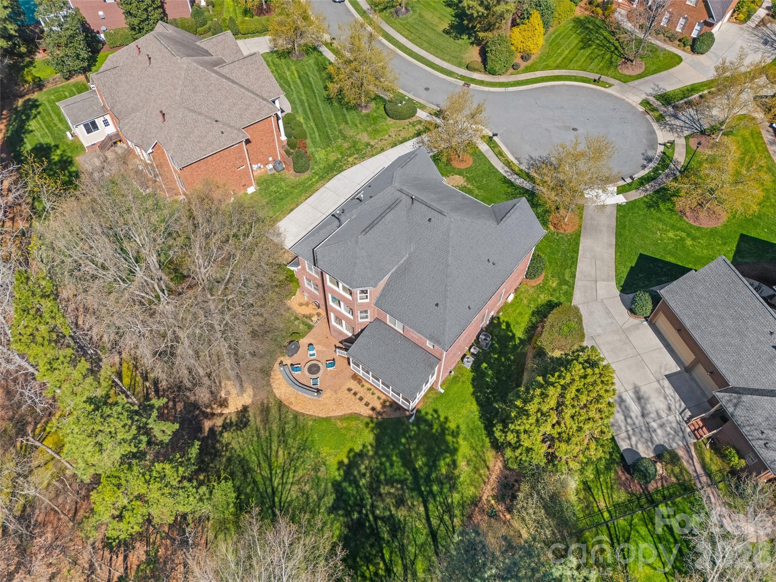
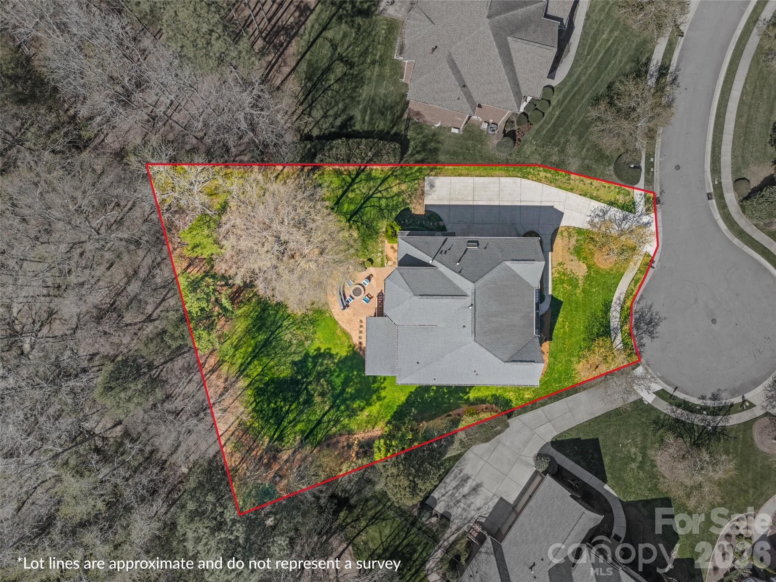
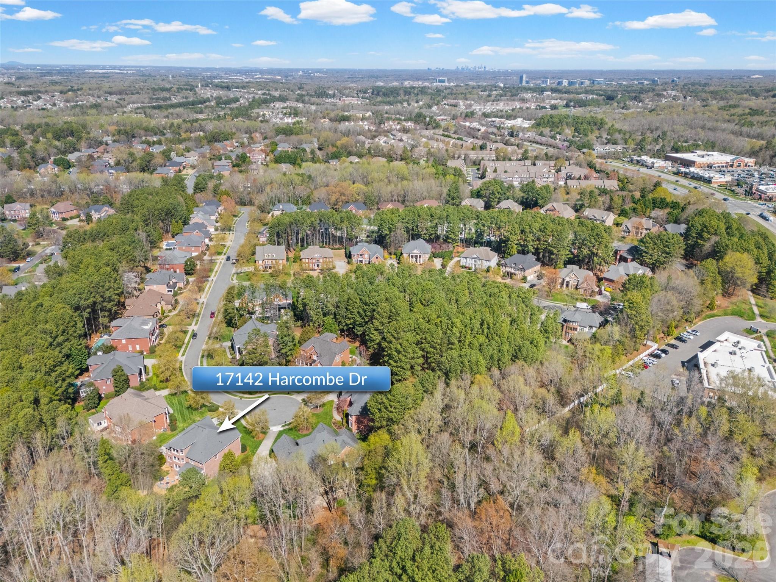
Perfectly positioned on one of the largest cul-de-sac lots in the highly sought-after Bridgehampton community, this stunning 3 story, 5 bedroom/5 bath all-brick home offers exceptional space, timeless design, and incredible flexibility for today's lifestyle. Prime location just minutes to Ballantyne Bowl, Stonecrest, and Blakeney for shopping, dining, and entertainment. Zoned for top-rated schools: Elon Park, Community House, and Ardrey Kell.

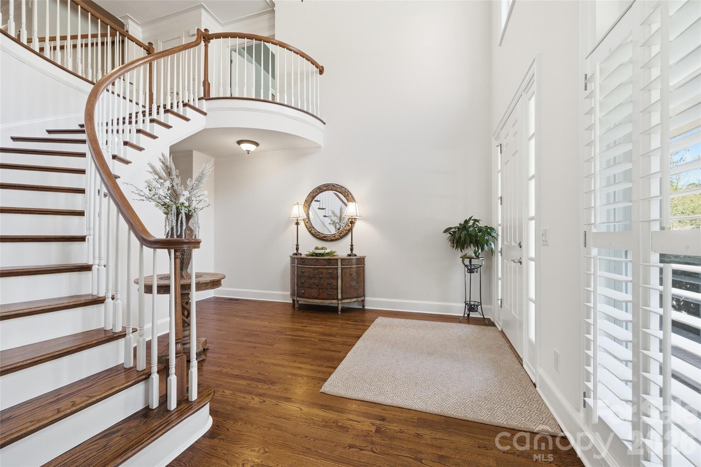
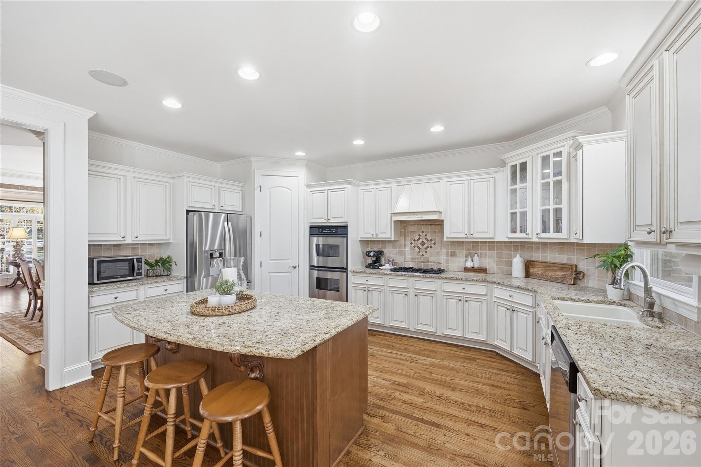
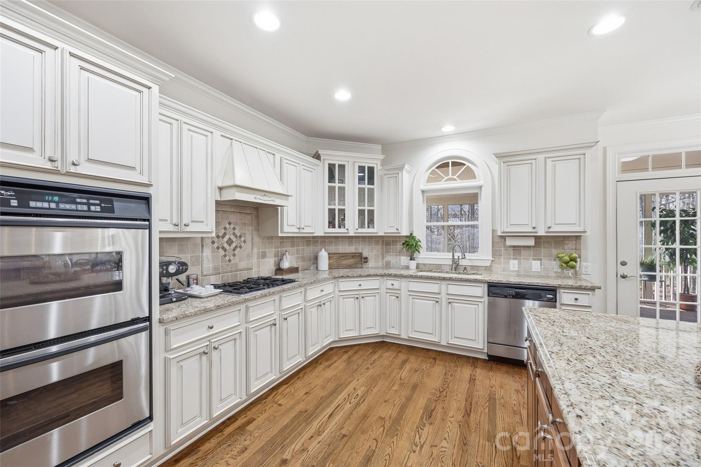
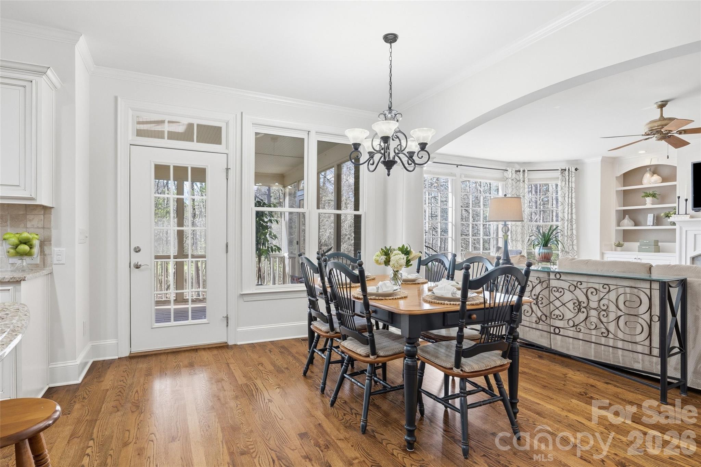
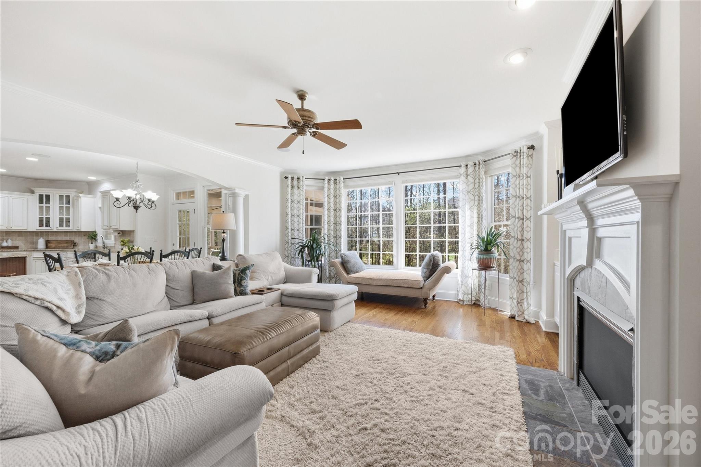
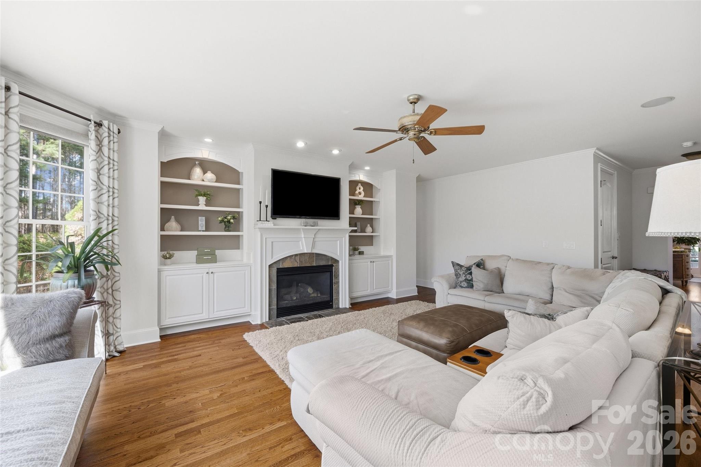
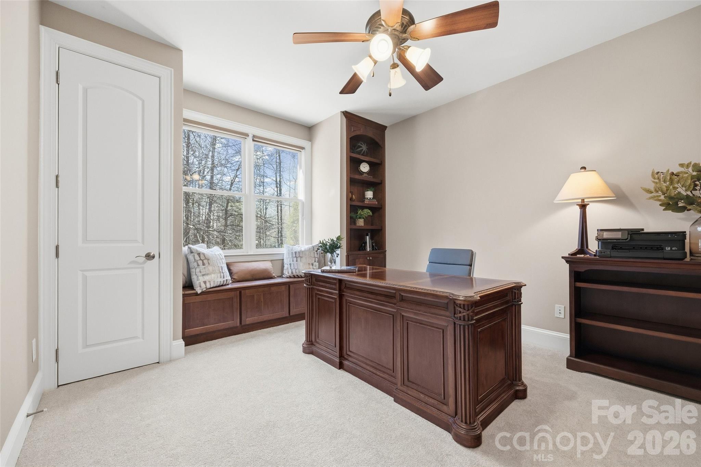
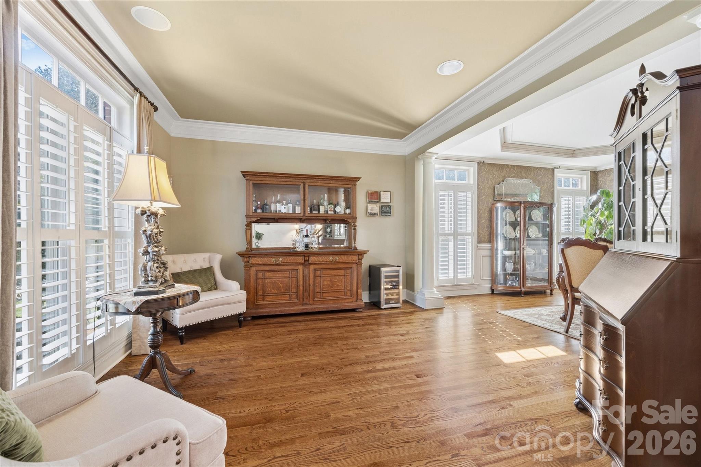
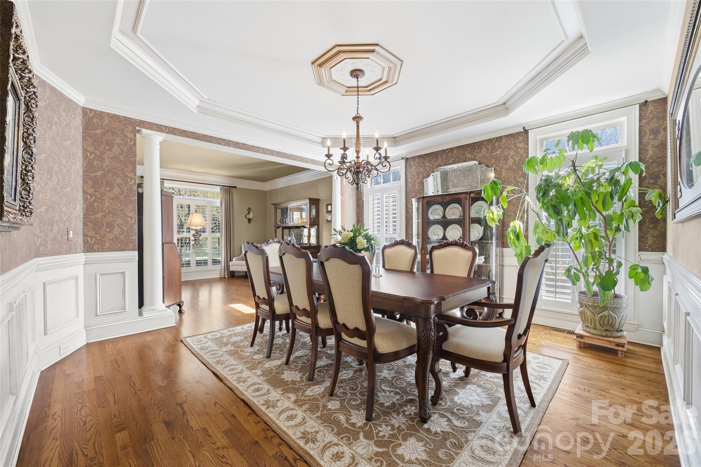
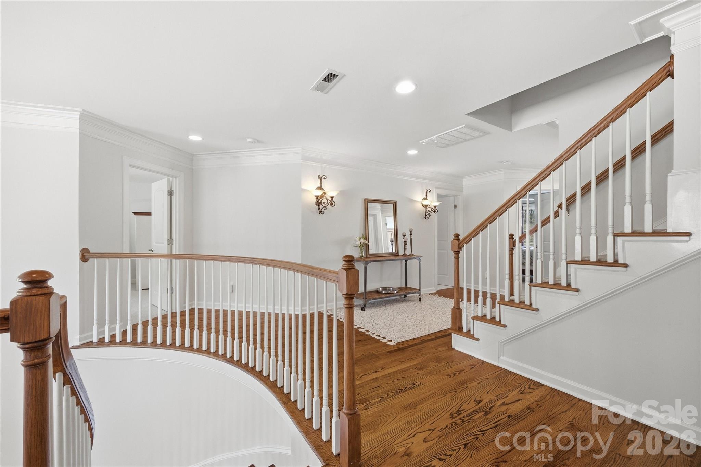
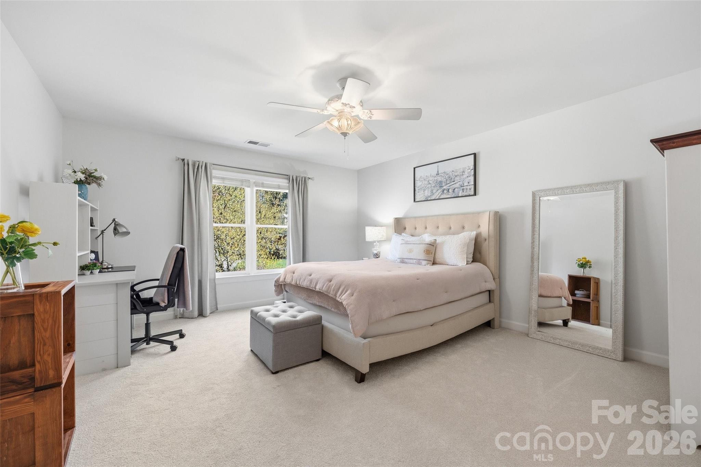
A dramatic two-story entry with a grand curved staircase welcomes you inside, where beautiful site-finished hardwood floors flow throughout the main living areas. The main level offers formal living and dining rooms, plus a spacious chef's kitchen that opens seamlessly to the family room--ideal for everyday living and entertaining. A main-level guest bedroom with full bath provides the perfect space for visitors or a private home office.
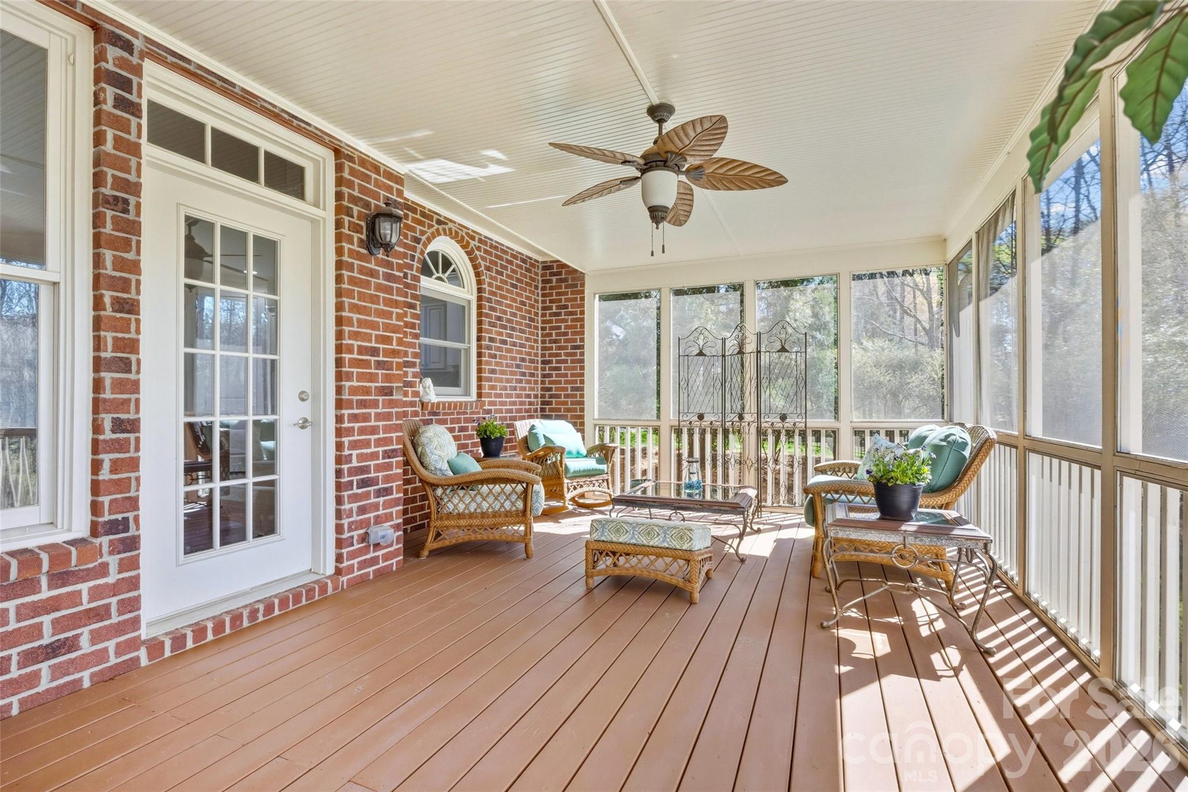
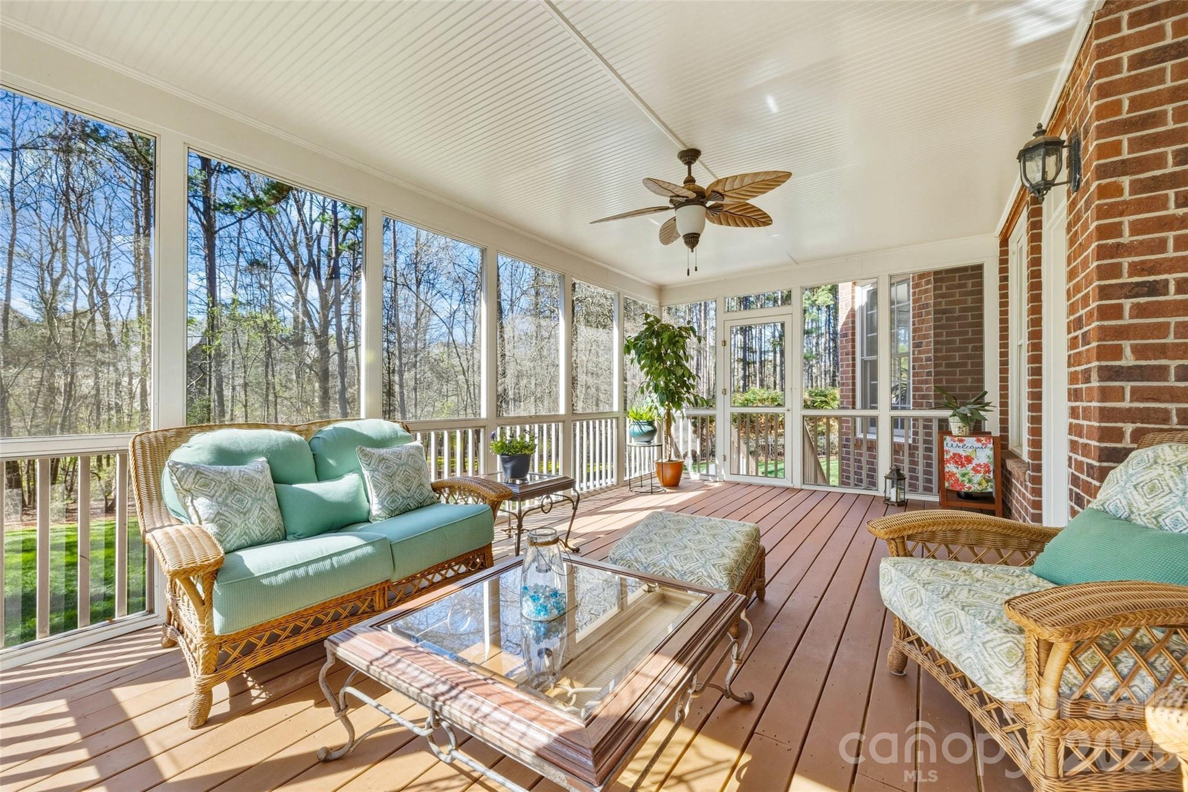
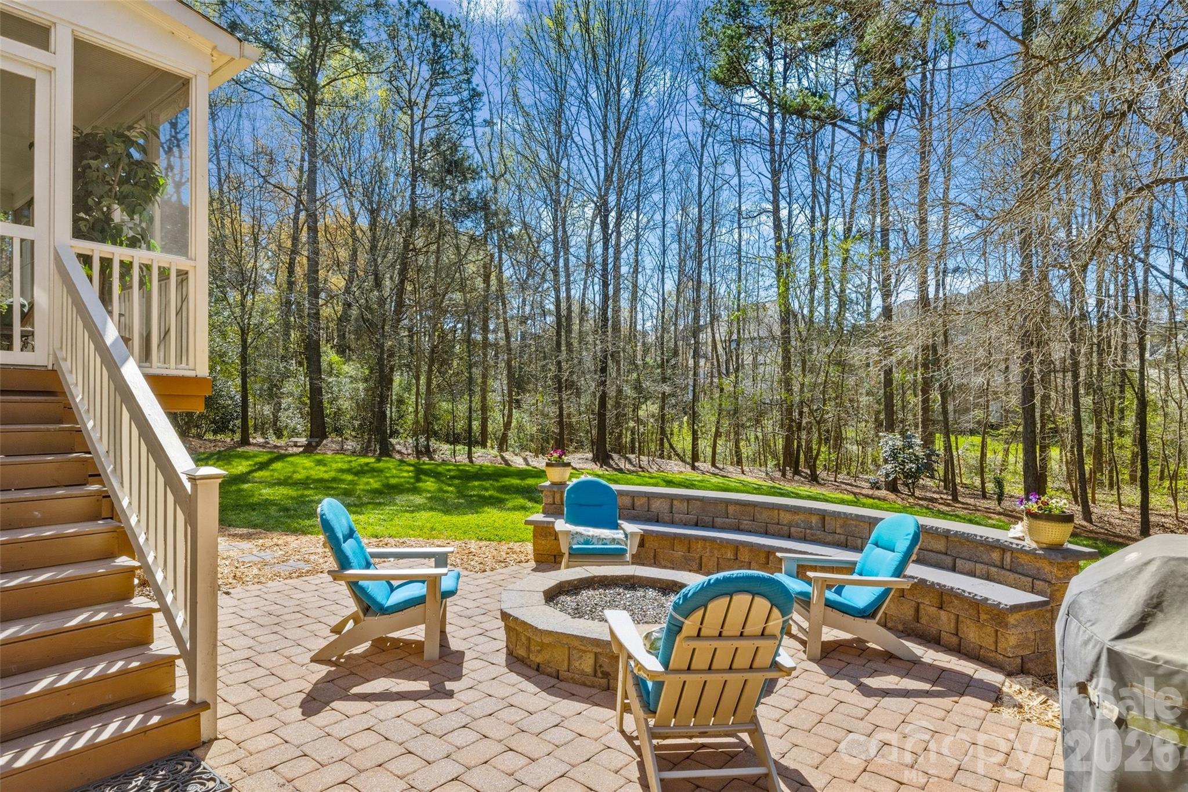
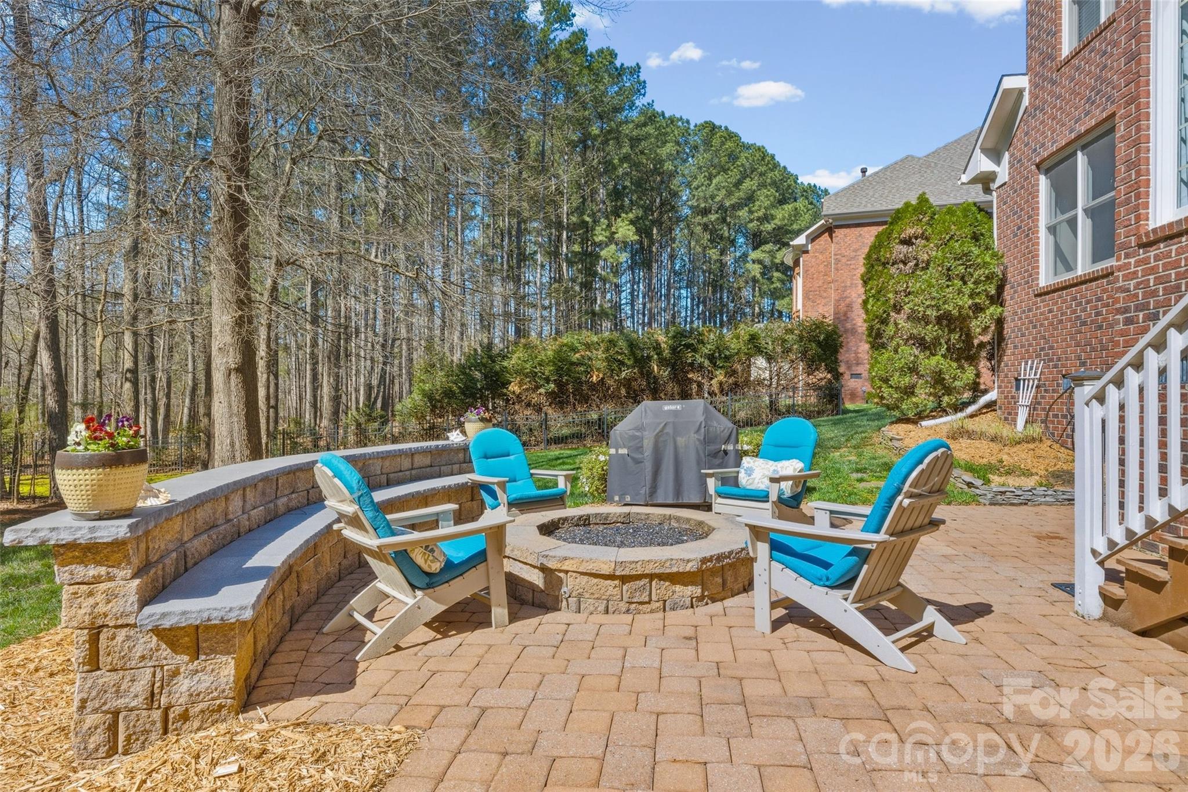
Outdoor living shines with a screened porch and paver patio featuring a custom fire pit overlooking the private backyard.
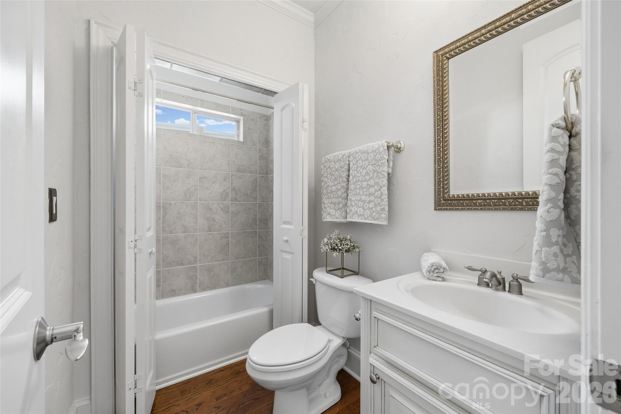
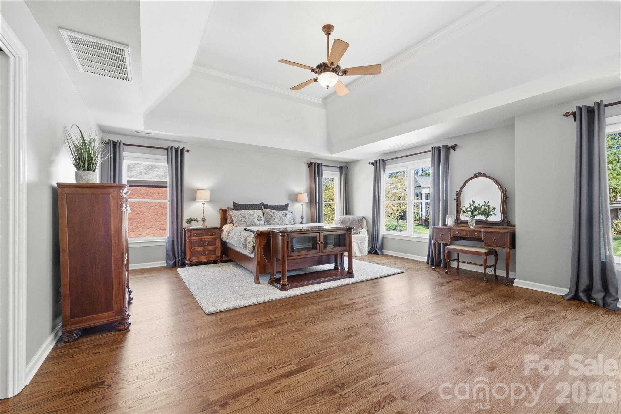
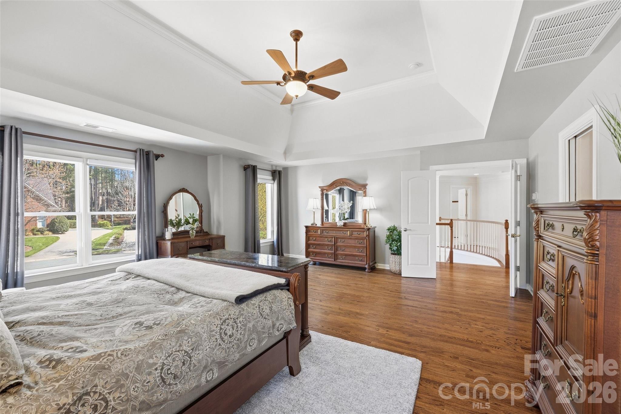
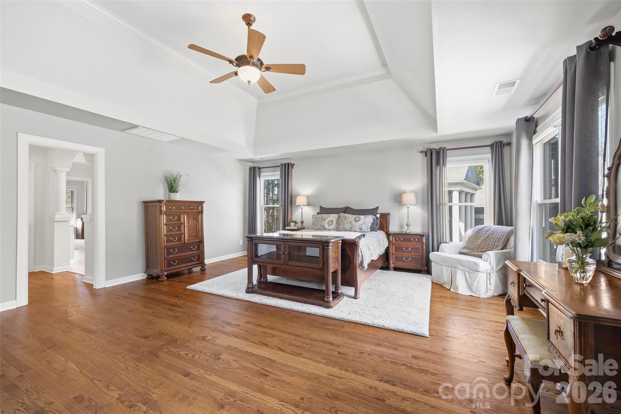
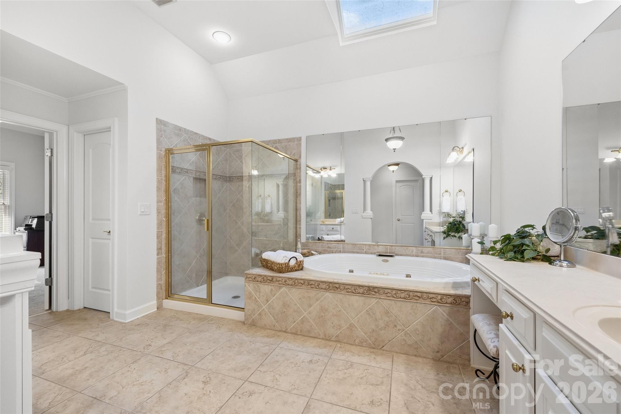
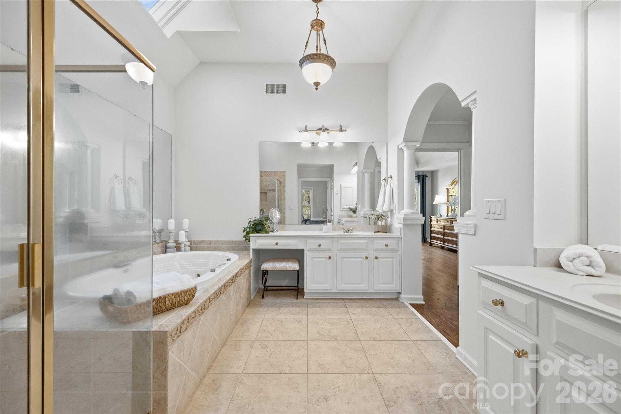
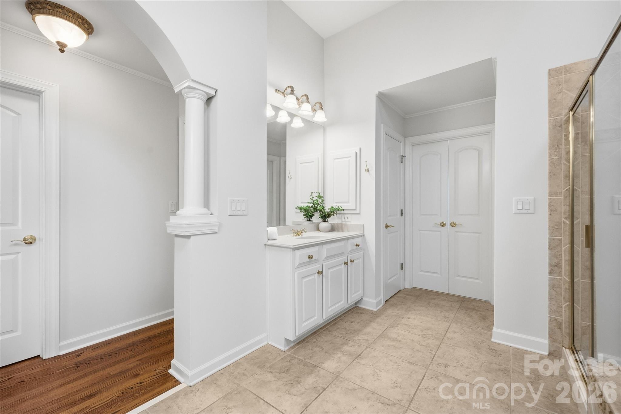
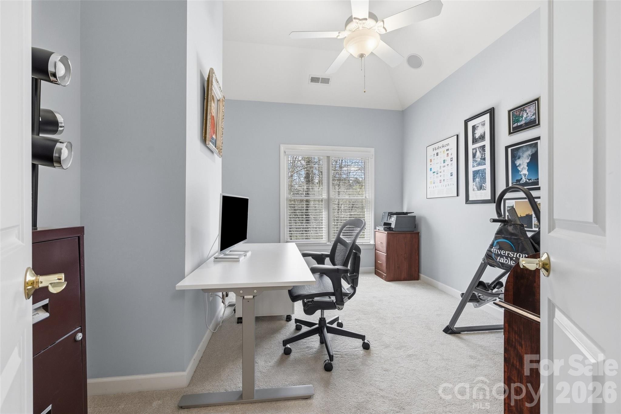
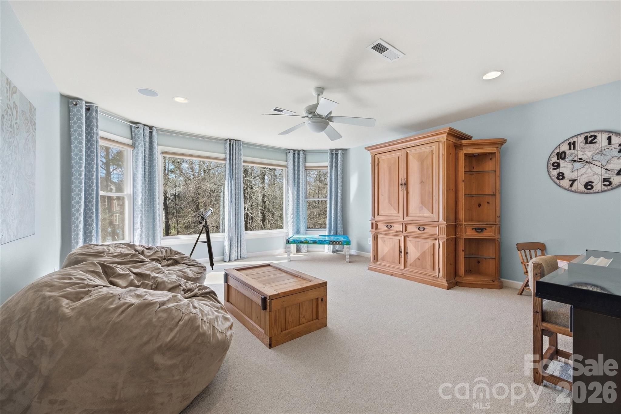
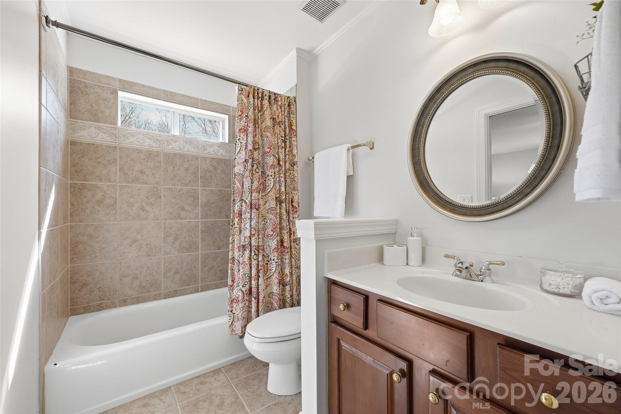
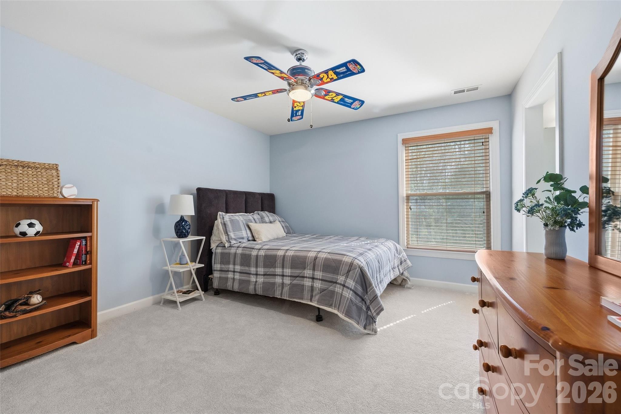
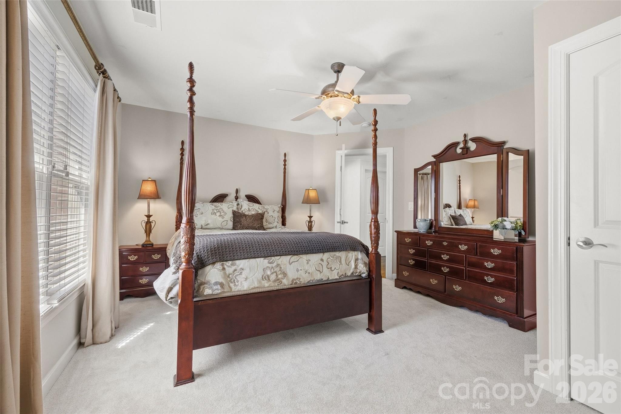
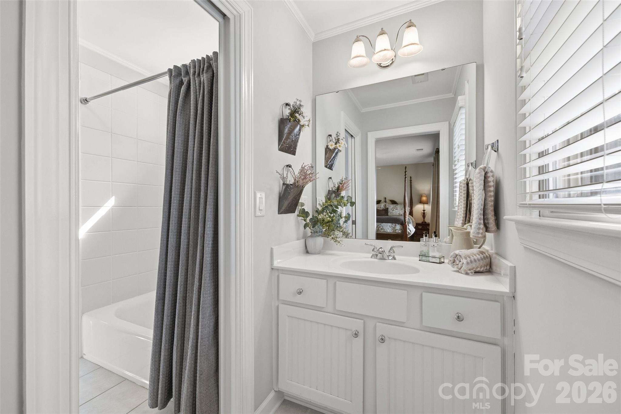
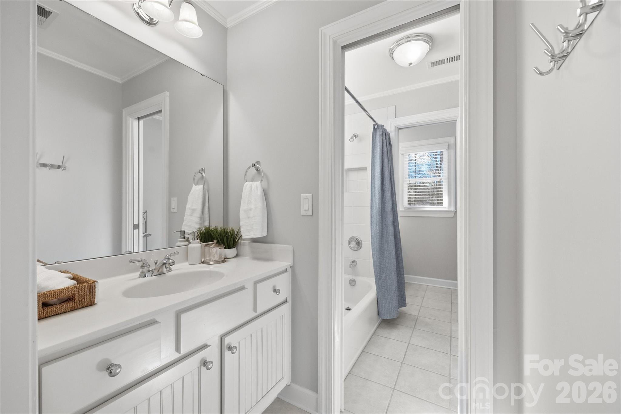
Upstairs, the spacious primary suite features hardwood floors, dual closets with built-in shelving, and a large bath with dual vanities, garden tub, and separate shower. A flex room off the primary suite overlooks the backyard and is perfect for a sitting room, nursery, or office. The second level also includes three additional bedrooms, three full baths, a large bonus/media room, and conveniently located laundry.
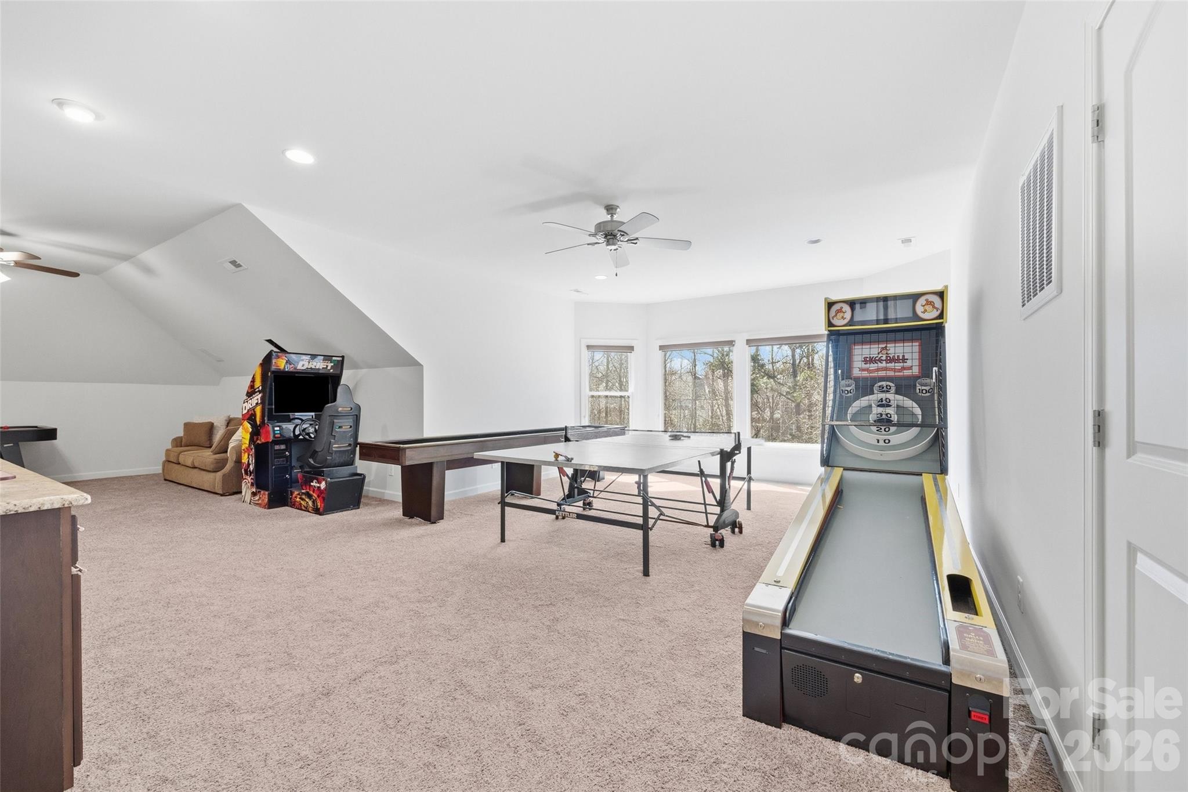
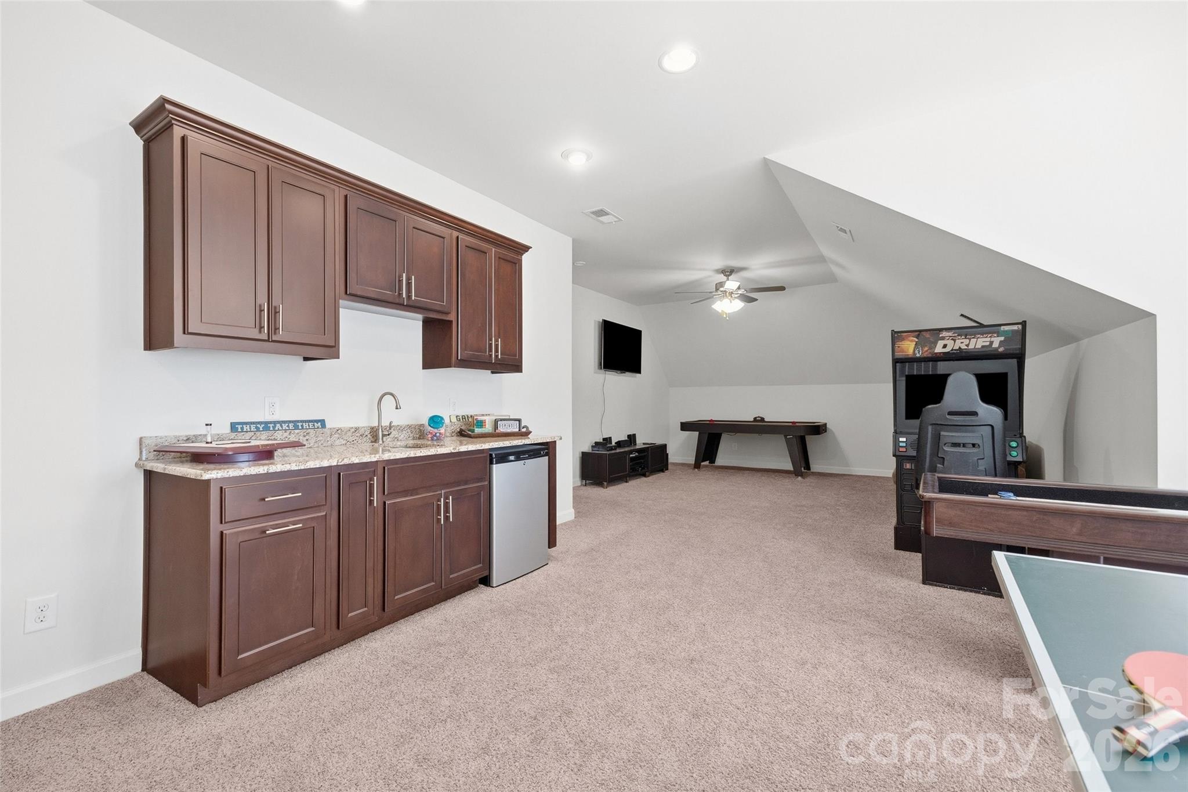
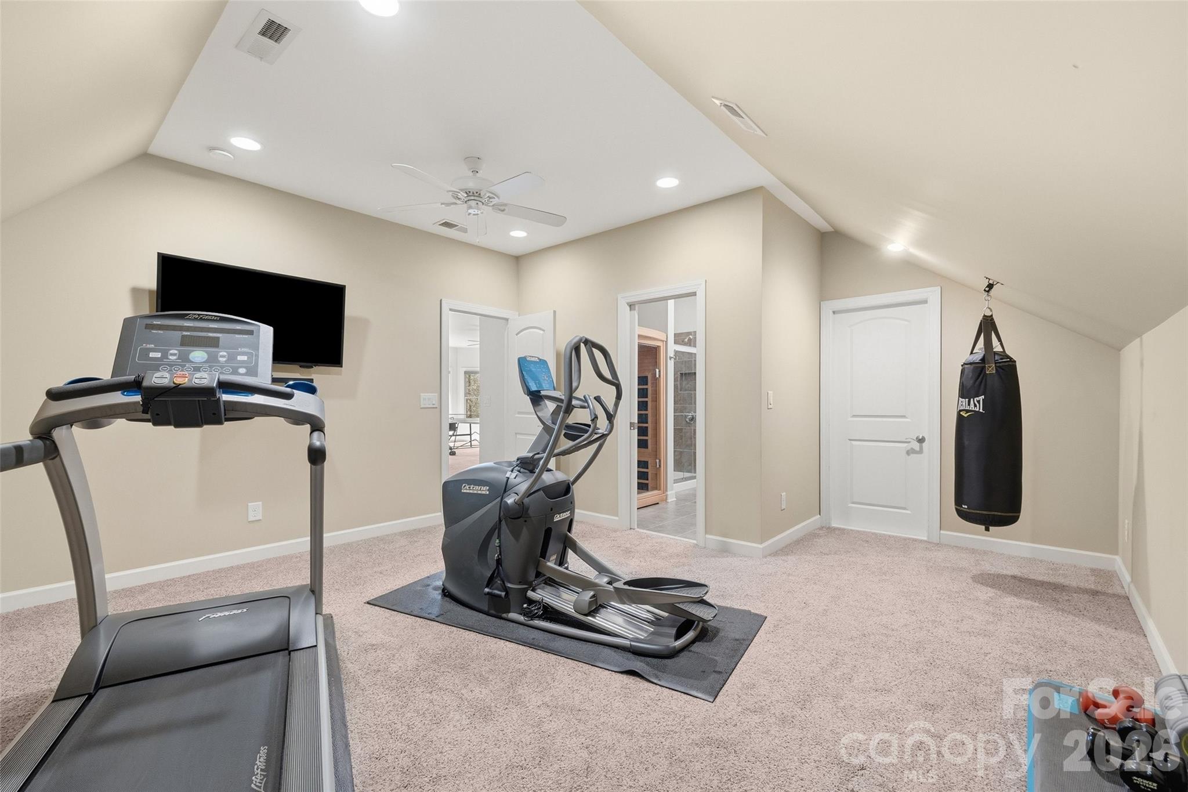
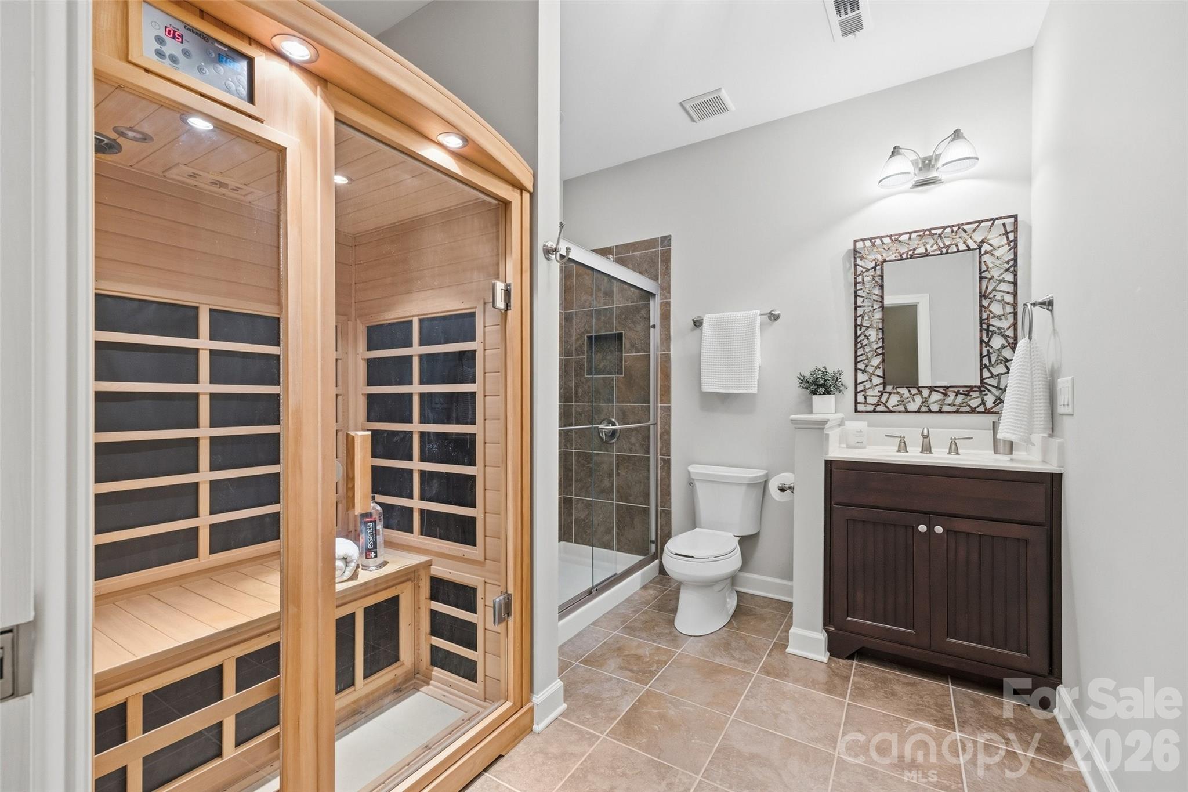
The third floor offers exceptional versatility with a media/recreation area, wet bar, full bath with sauna, workout room, and walk-in storage--ideal for a private teen suite, secondary living space, or game room.
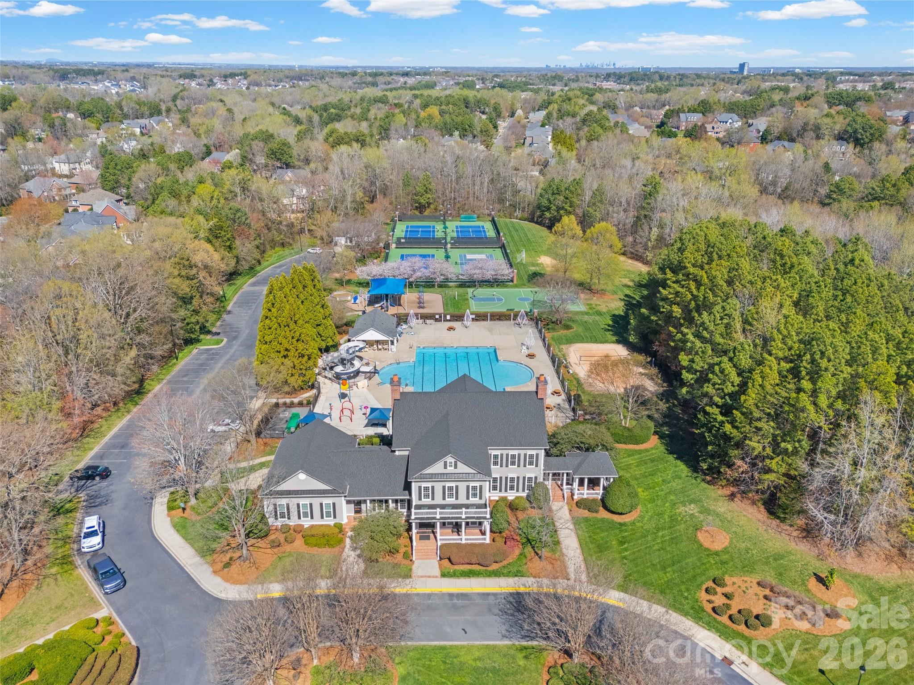
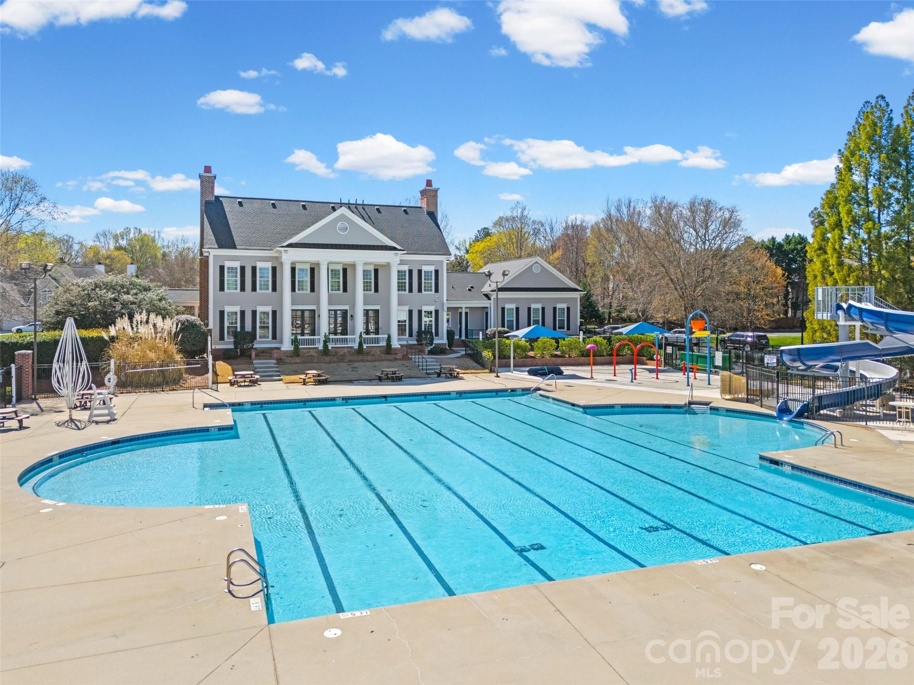
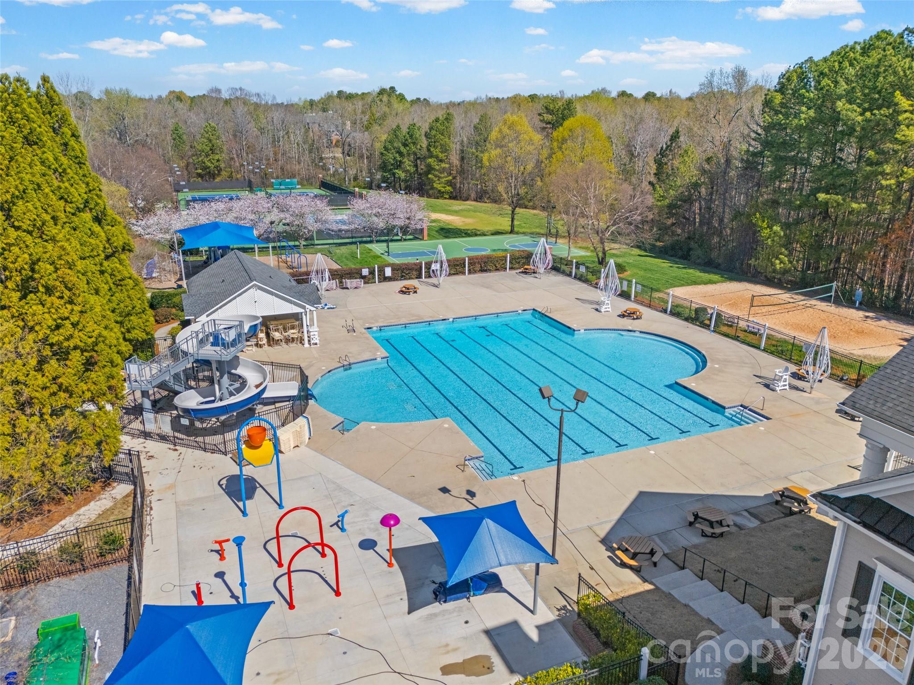
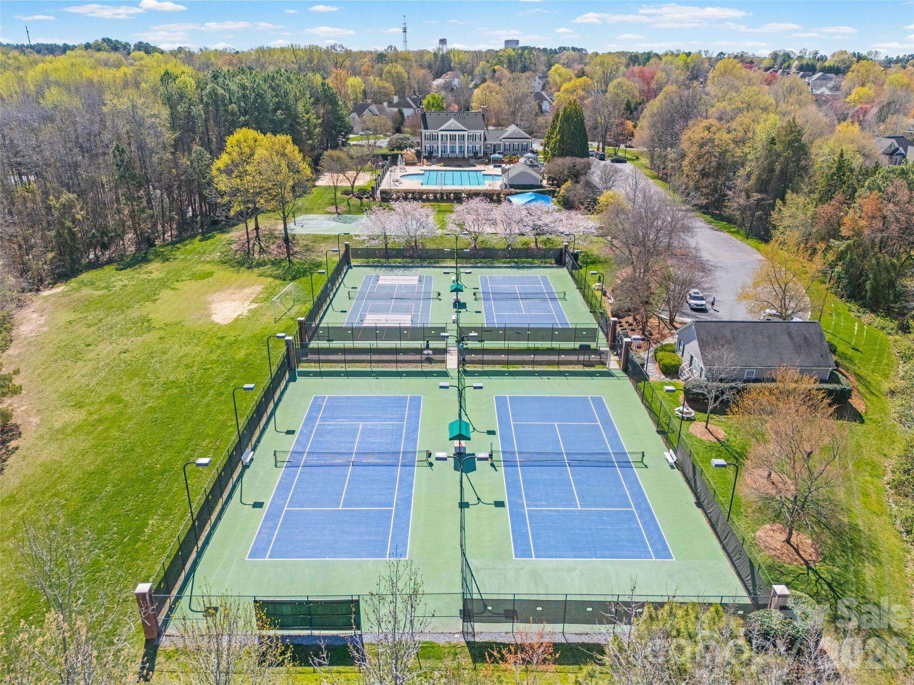
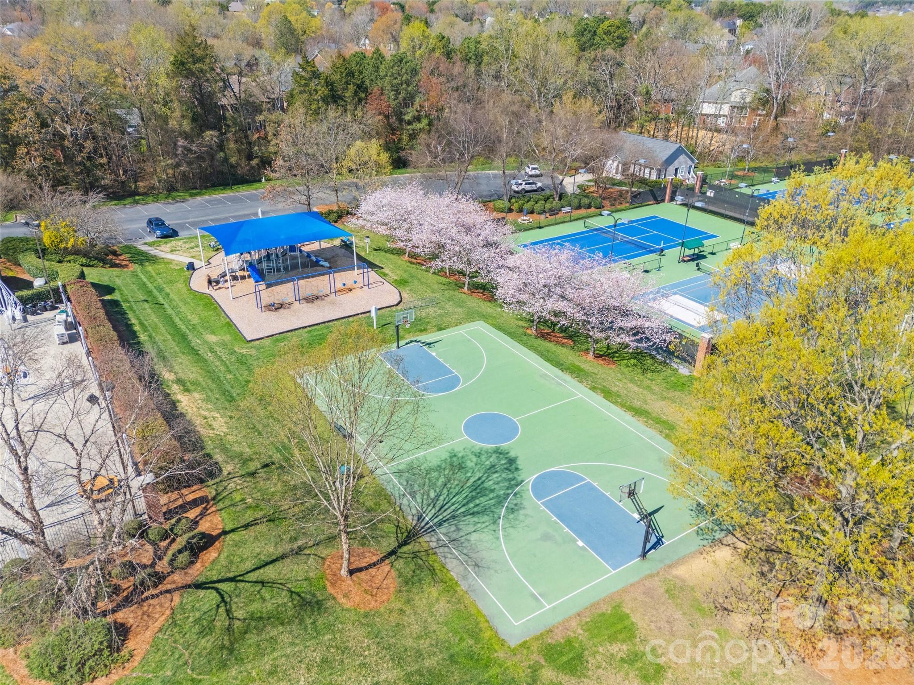
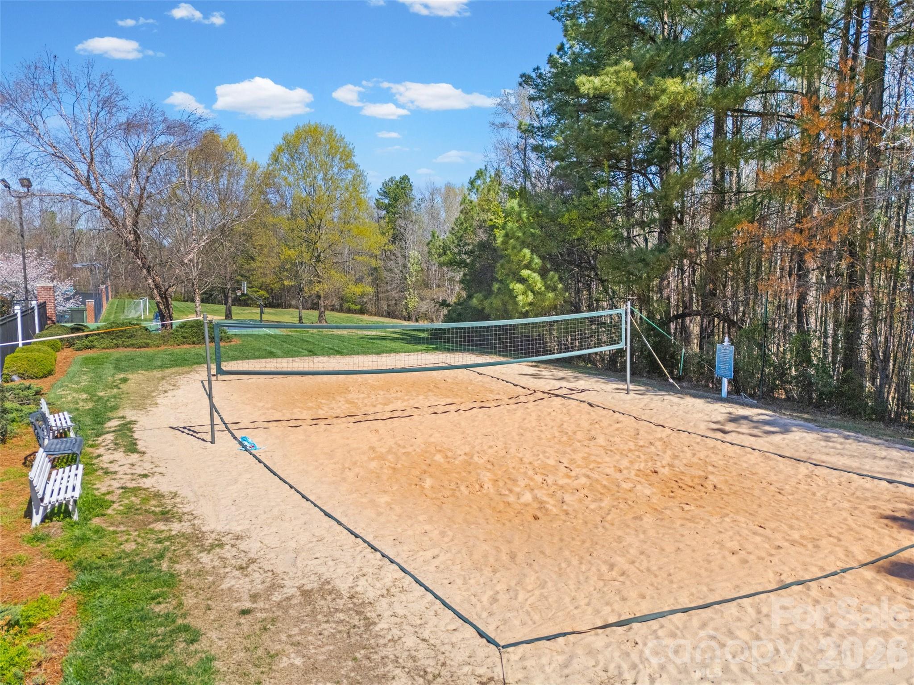
Bridgehampton offers resort-style amenities including a pool with splash zone, clubhouse, playground, basketball court, walking trails, tennis and pickleball courts, and a vibrant calendar of community events.

Share Property

Location

17142 Harcombe Drive, Charlotte, NC 28277

Status

Sold

Date Sold

May 28, 2026
Lawrence Mahool

Lawrence Mahool

TITLE

Broker Partner NC & SC

Property Amenities

Interior
Laundry room Laundry Room, Upper Level
Fireplace Family Room, Gas
Appliances Bar Fridge, Dishwasher, Disposal, Double Oven, Electric Oven, Exhaust Hood, Gas Cooktop, Self Cleaning Oven, Wall Oven, Washer/Dryer
Flooring Carpet, Wood
Total Bedrooms: 5
Full Bathrooms: 5
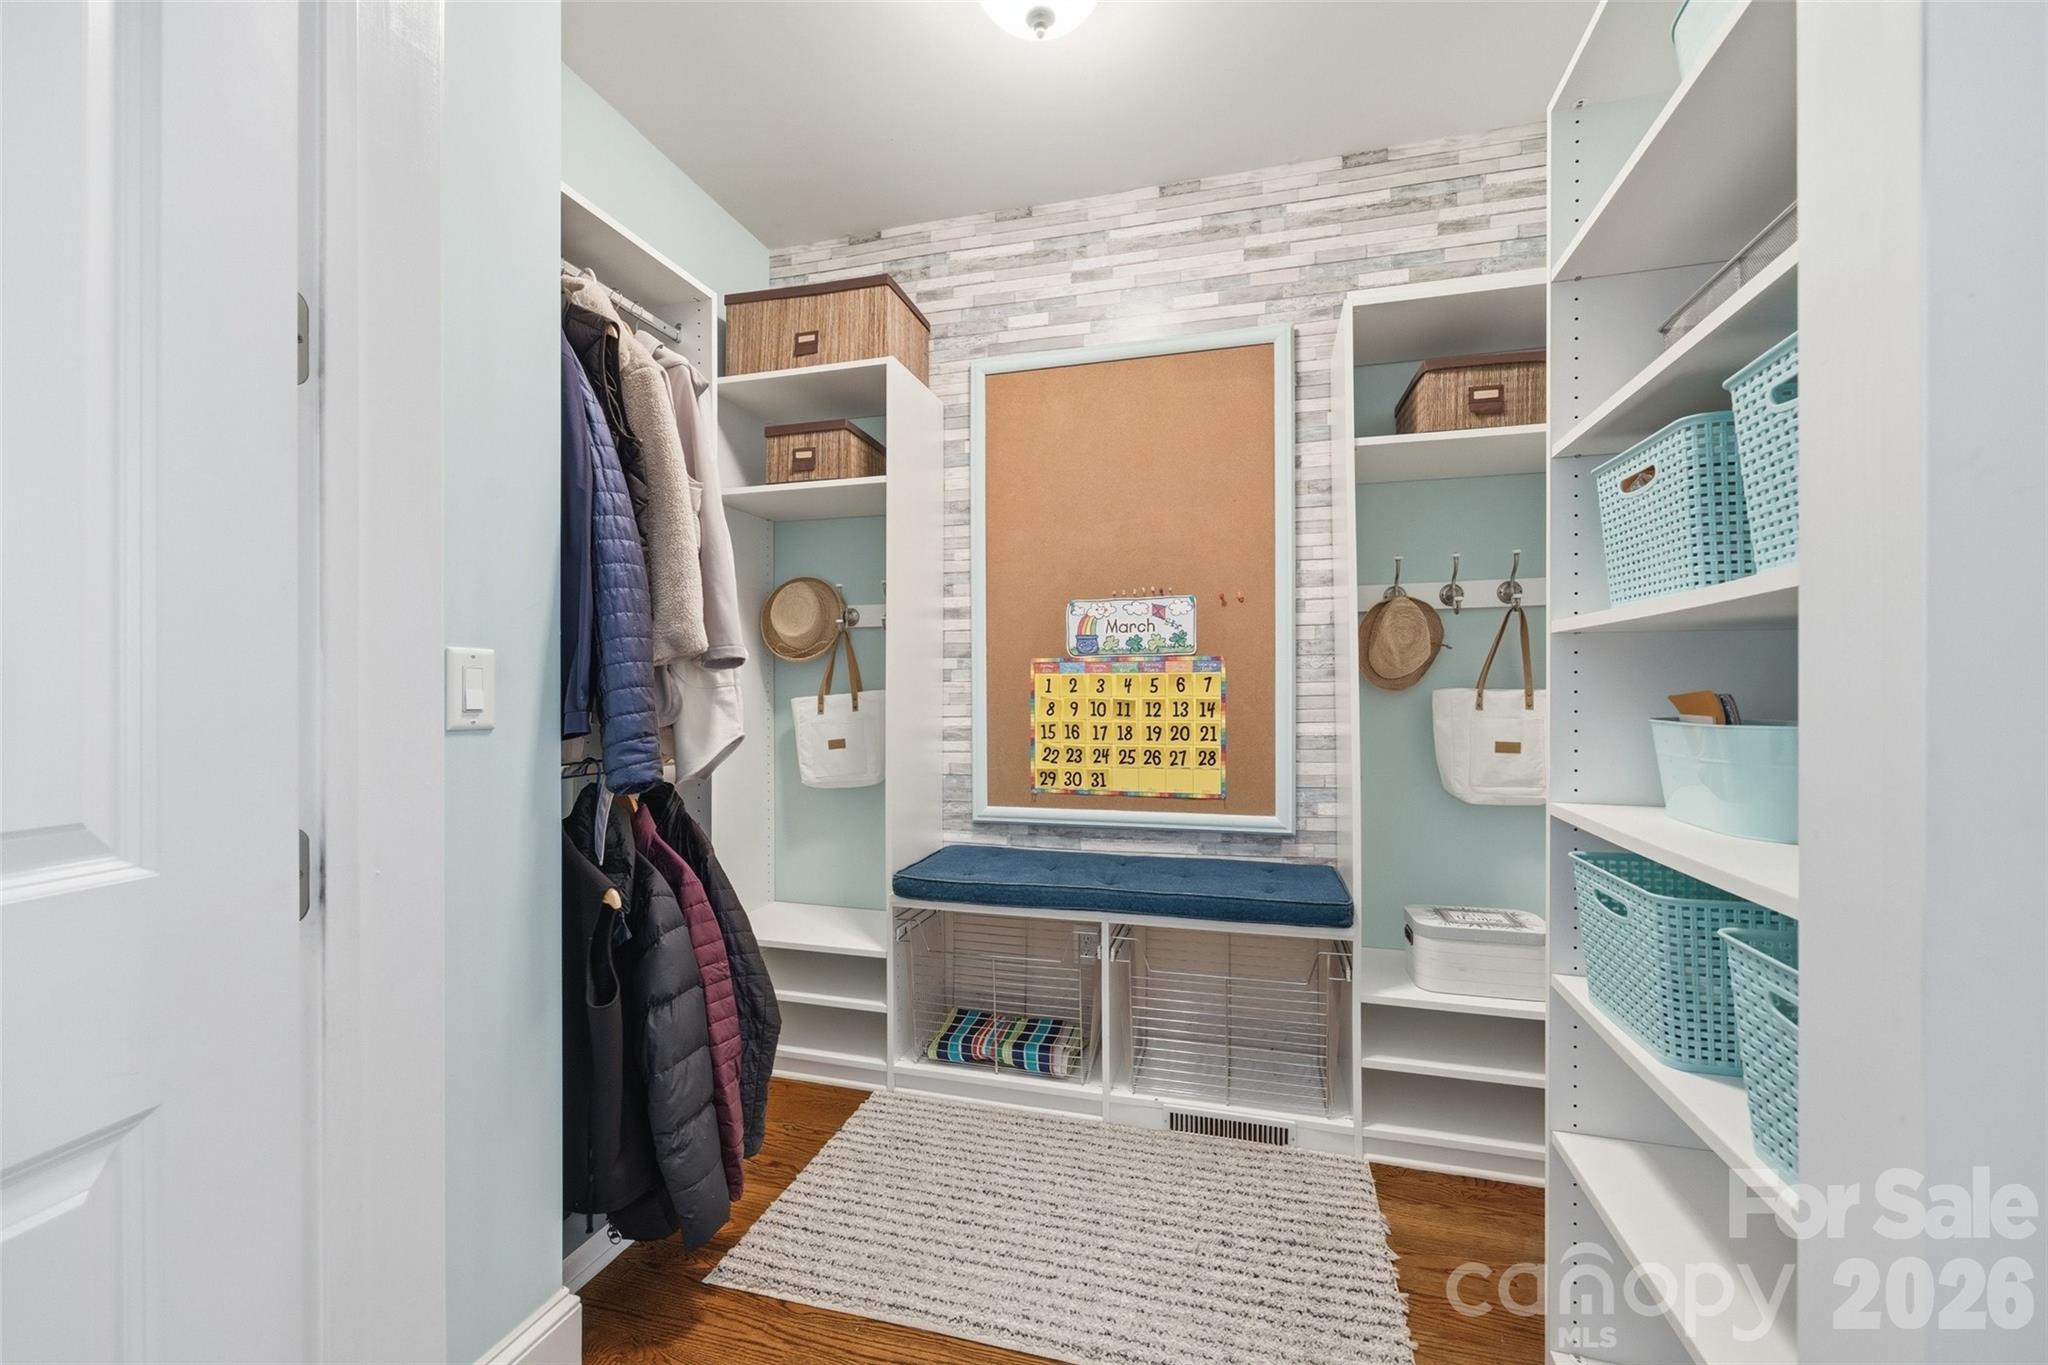
Other Interior Features Attic Finished, Attic Walk In, Built-in Features, Cable Prewire, Drop Zone, Entrance Foyer, Garden Tub, Kitchen Island, Open Floorplan, Pantry, Sauna, Storage, Walk-In Closet(s), Walk-In Pantry
Area & Lot
Lot Area 0.49 Acres
Living area 5,500 Sq.Ft.
MLS® ID 4357637
Year Built 2005
High School Ardrey Kell
Middle School Community House
Elementary School Elon Park
Architecture Styles Transitional
Type Residential
Status Sold
Exterior
Stories 3
Air conditioning Central Air
Heat type Forced Air, Natural Gas
Water Source City
Garage Space 3.0
Security Features Carbon Monoxide Detector(s), Security System, Smoke Detector(s)
Sewer Public Sewer
Other Exterior Features Fire Pit, In-Ground Irrigation
Parking Driveway, Attached Garage, Garage Door Opener, Garage Faces Side, Keypad Entry
Lot Features Cul-De-Sac, Level, Wooded
Roof Architectural Shingle
Utilities Cable Available, Electricity Connected, Natural Gas
Finance
Sales Price $1,422,000
HOA Fees $355 quarterly

South Charlotte

Work With Us

We pride ourselves in providing personalized solutions that bring our clients closer to their dream properties and enhance their long-term wealth. Contact us today to find out how we can be of assistance to you!