Leave a Message

Thank you for your message. We will be in touch with you shortly.

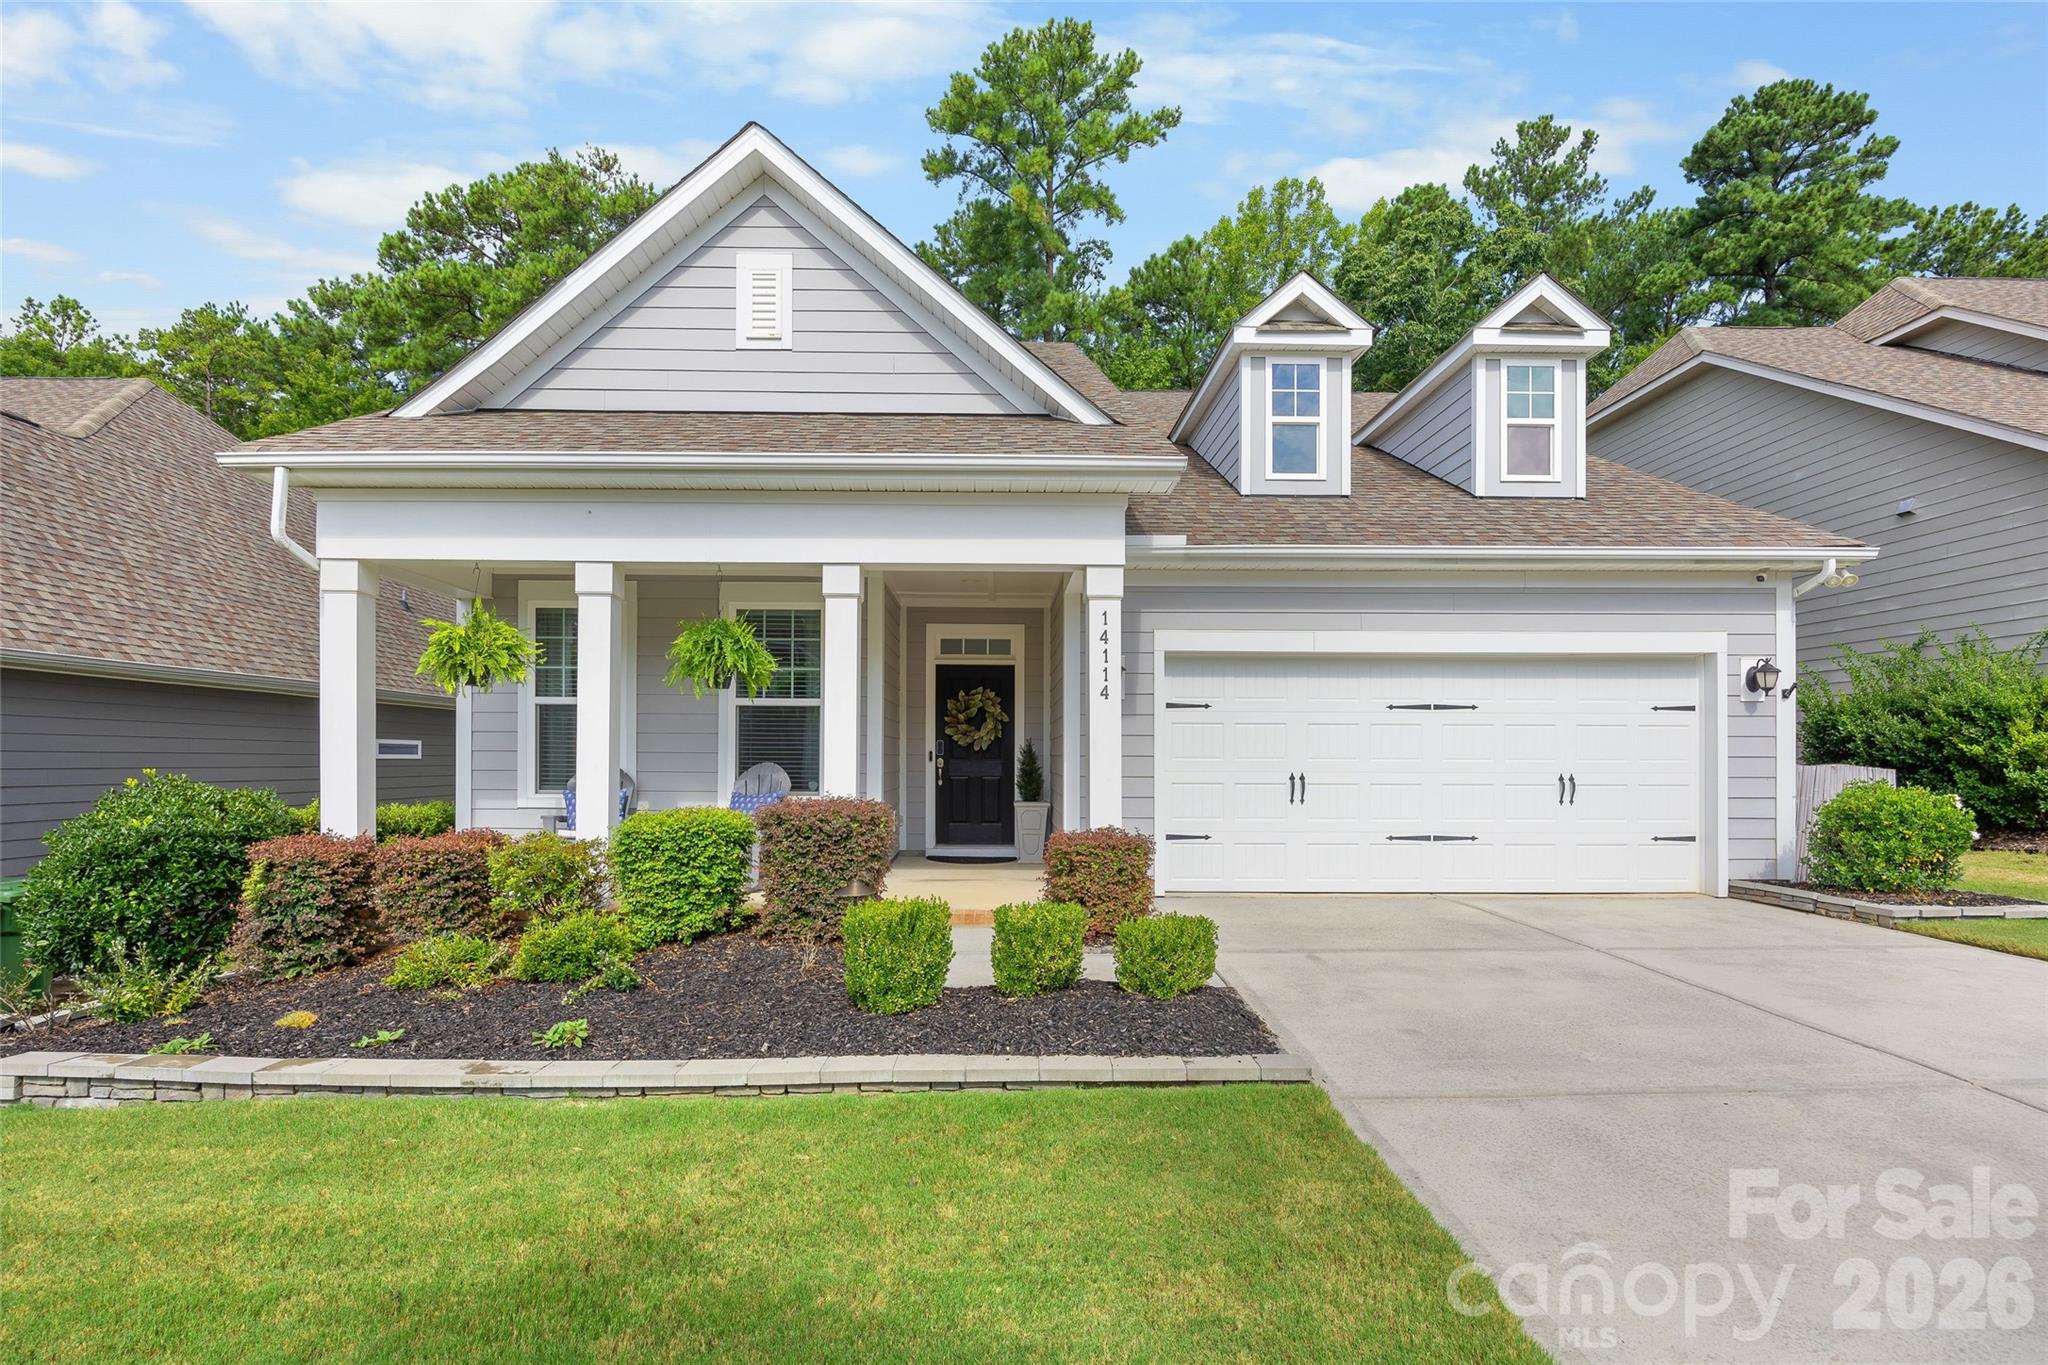
14114 Goldenrod Trace Road
VIEW PHOTOS
Courtesy of Helen Adams Realty, Lawrence Mahool Listing Contact: [email protected] 
$550,000

14114 Goldenrod Trace Road

3 Beds 3 Baths 2,652 Sq.Ft. 7,187.4 Sq.Ft.

Description

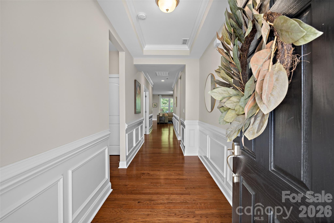
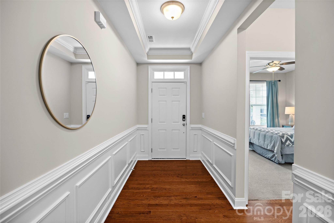
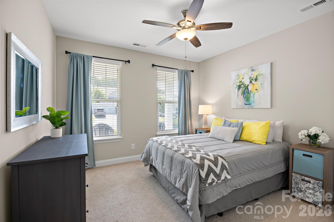
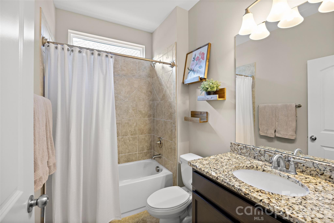
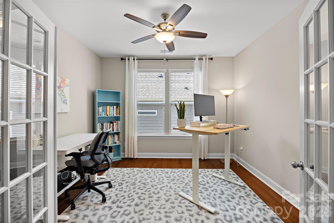
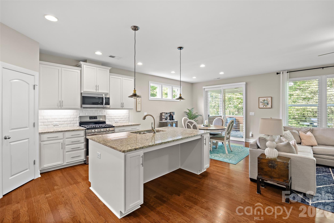
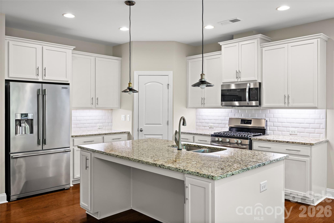
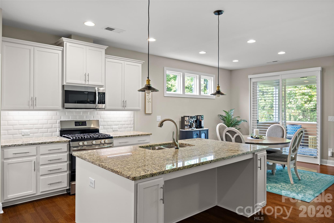
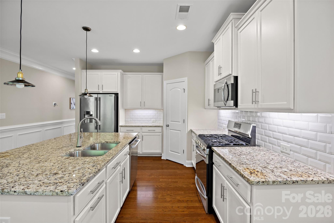
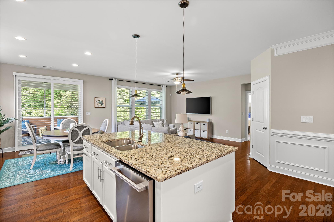
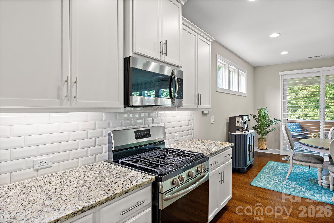
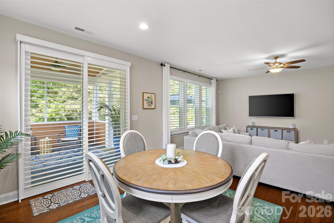
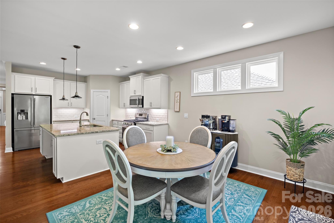
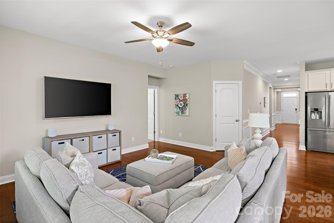
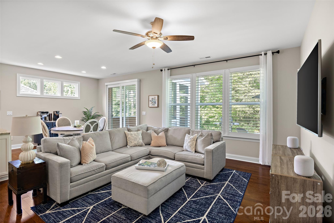
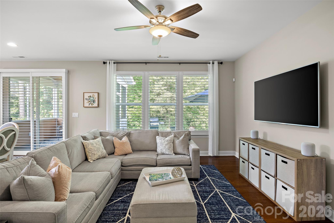
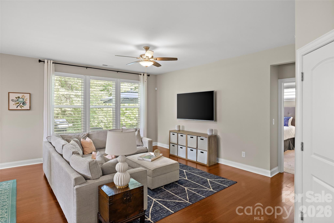
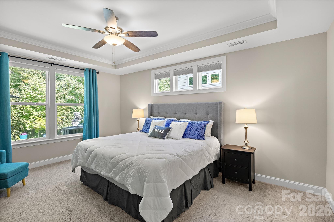
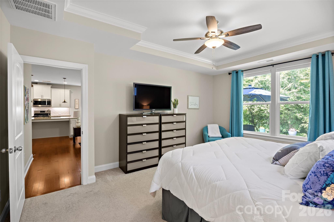
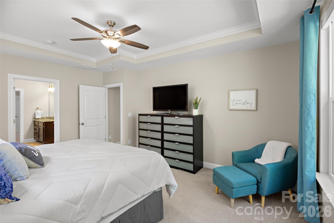
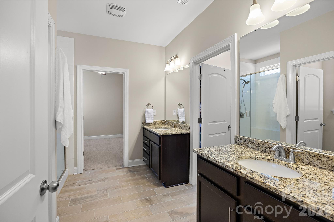
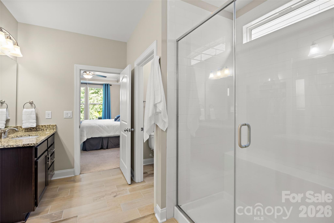
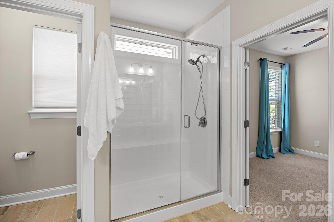
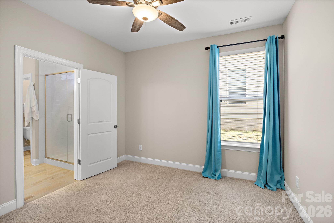
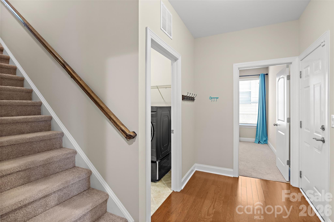
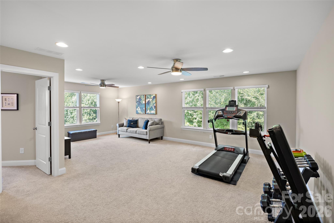
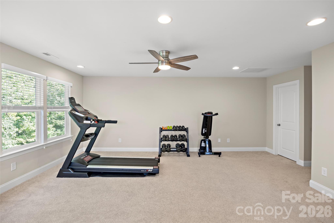
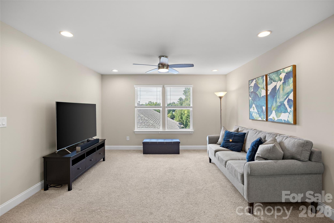
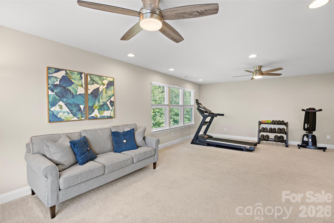
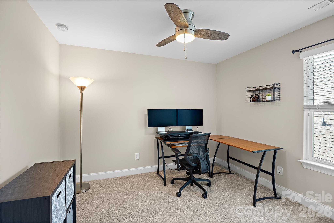
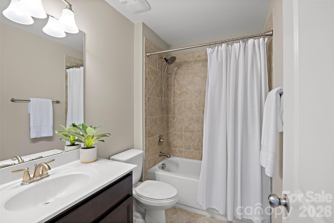
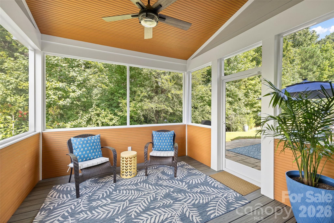
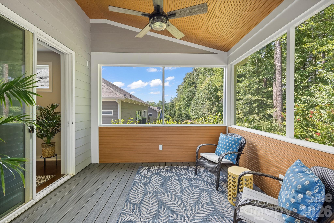
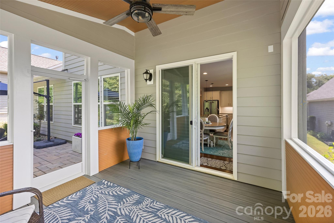
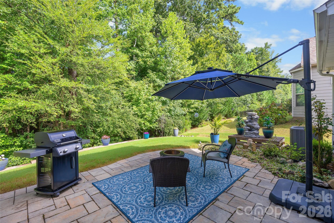
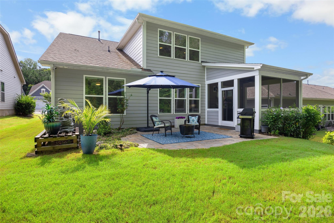
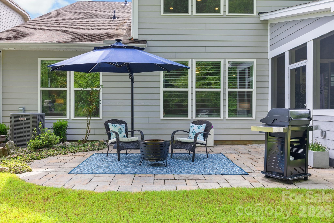
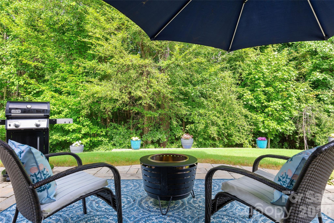
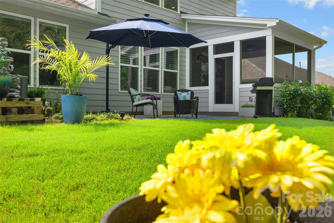
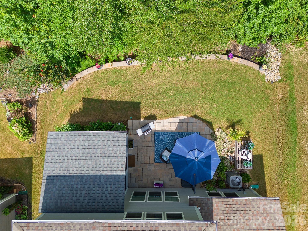
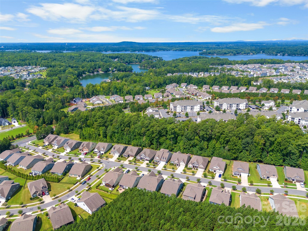
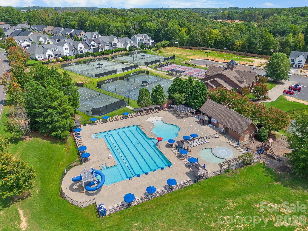
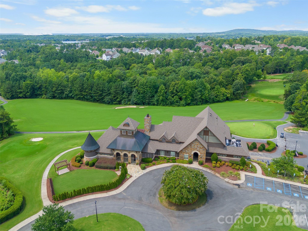
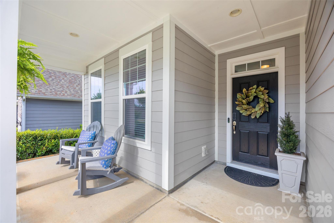
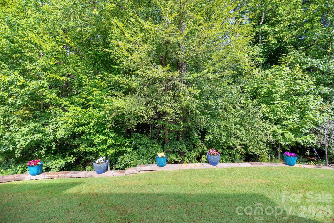
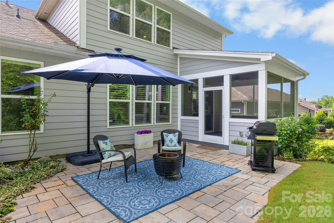
Experience easy, flexible living in this beautifully maintained 1.5-story home in North Reach at The Palisades, just moments from the shores of Lake Wylie. Offering approximately 2,652 square feet, three bedrooms and three full baths, the thoughtfully designed floor plan places nearly everything you need on the main level. Hardwood floors extend through the main living areas, while crown molding, wainscoting and detailed trim lend a polished welcome. A spacious French-door office provides an ideal work-from-home retreat or optional formal dining room. The open kitchen features white cabinetry, granite countertops, stainless steel appliances, a gas range, walk-in pantry and an oversized island overlooking the dining area and comfortable living room. Abundant windows fill the space with natural light and frame peaceful wooded views. The main-level primary suite includes a tray ceiling, adjoining sitting room, two-entry walk-in closet and spacious bath with separate granite-topped vanities and a large tiled shower. A second main-level bedroom and full bath offer flexibility for guests or multigenerational living. Upstairs, a third bedroom, full bath and expansive 25-by-20-foot loft provide exceptional space for recreation, media, fitness or hobbies. Outdoor living is equally inviting, with a covered front porch, screened rear porch and an extended patio overlooking a wooded backdrop. Extensive exterior improvements include the screened porch, expanded patio, retaining wall, professionally trenched water runoff, landscaping. Additional highlights include a new premium LG smart dishwasher with whisper-quiet 42-dBA operation, TrueSteam cleaning, one-hour wash-and-dry cycle and height-adjustable third rack, plus zoned HVAC, smart thermostats, central vacuum, plantation shutters, gutter guards, an expanded electrical panel with dedicated patio breaker and a two-car garage. Residents of The Palisades enjoy access to the private Residents Club with a clubhouse, fitness center, outdoor pool, playground, pickleball and basketball courts. Sidewalks and walking trails encourage an active lifestyle, while nearby Lake Wylie offers opportunities for boating, kayaking, fishing and waterfront recreation. RiverGate provides convenient shopping, groceries, services and dining, with Palisades Country Club, Charlotte Premium Outlets and additional area attractions also close by.
Share Property

Location

14114 Goldenrod Trace Road, Charlotte, NC 28278

Status

Coming Soon
Lawrence Mahool

Lawrence Mahool

TITLE

Broker Partner NC & SC

Marcus Nance

Marcus Nance

TITLE

Broker Partner NC & SC

Property Amenities

Interior
Laundry room Laundry Room, Main Level
Appliances Dishwasher, Gas Range, Microwave
Flooring Carpet, Tile, Wood
Total Bedrooms: 3
Full Bathrooms: 3
Other Interior Features Attic Stairs Pulldown, Central Vacuum, Entrance Foyer, Walk-In Pantry
Area & Lot
Lot Area 7,187.4 Sq.Ft.
Living area 2,652 Sq.Ft.
MLS® ID 4413317
Year Built 2017
High School Palisades
Middle School Southwest
Elementary School Palisades Park
Type Residential
Status Coming Soon
Exterior
Stories 2
Air conditioning Central Air, Zoned
Heat type Forced Air, Humidity Control, Natural Gas, Zoned
Water Source City
Garage Space 2.0
Sewer Public Sewer
Parking Driveway, Attached Garage, Garage Faces Front
Lot Features Private, Wooded
Utilities Wired Internet Available
Finance
Sales Price $550,000
HOA Fees $1,452 yearly

360 Virtual Tour

Take a tour of this property

Mortgage Calculator

Estimate your monthly mortgage payment, including the principal and interest, property taxes, and HOA. Adjust the values to generate a more accurate rate.

All estimates are provided for informational purposes only. Actual amounts may vary.
$0,000 Your Payment 20 15 65
$0,000 Your Payment

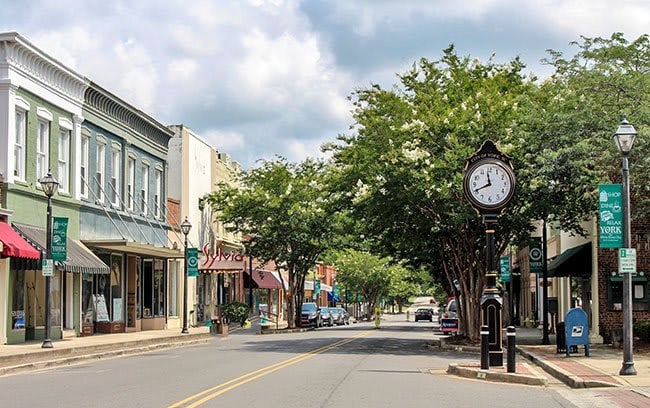
York County

A 30-minute zip down I-77 takes you from Charlotte to York County.

Work With Us

We pride ourselves in providing personalized solutions that bring our clients closer to their dream properties and enhance their long-term wealth. Contact us today to find out how we can be of assistance to you!