Leave a Message

Thank you for your message. We will be in touch with you shortly.

8515 Kilty Court
8515 Kilty Court
8515 Kilty Court
8515 Kilty Court
8515 Kilty Court
8515 Kilty Court
8515 Kilty Court
8515 Kilty Court
8515 Kilty Court
8515 Kilty Court
8515 Kilty Court
8515 Kilty Court
8515 Kilty Court
8515 Kilty Court
8515 Kilty Court
8515 Kilty Court
8515 Kilty Court
8515 Kilty Court
8515 Kilty Court
8515 Kilty Court
8515 Kilty Court
8515 Kilty Court
8515 Kilty Court
8515 Kilty Court
8515 Kilty Court
8515 Kilty Court
8515 Kilty Court
8515 Kilty Court
8515 Kilty Court
VIEW PHOTOS
Courtesy of C-A-RE Realty, Don Gomez Listing Contact: [email protected] 
$315,000

8515 Kilty Court

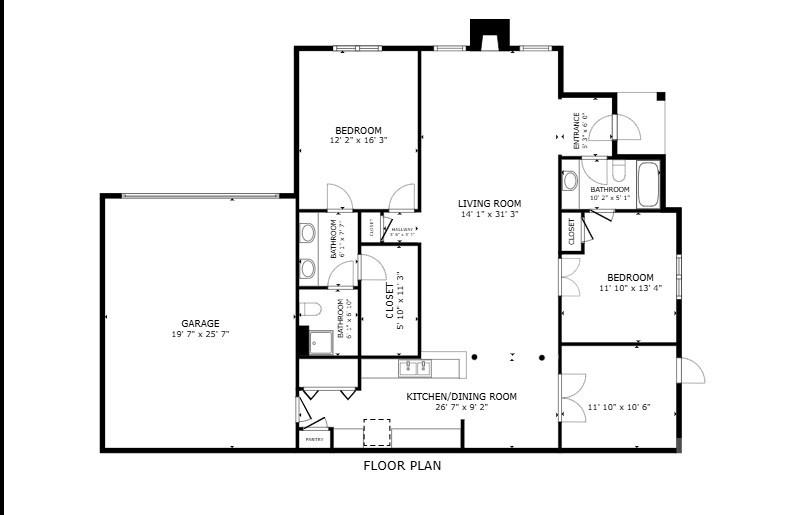
2 Beds 2 Baths 1,358 Sq.Ft.

Description

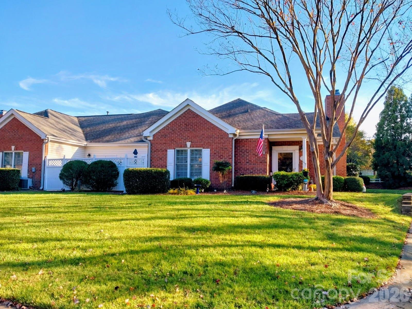
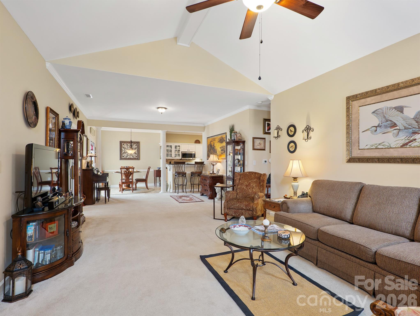
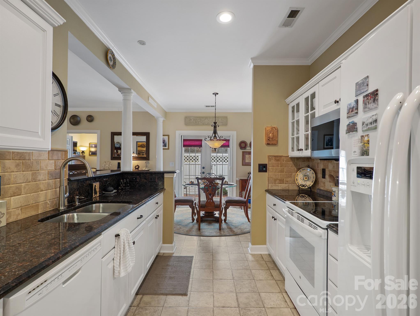
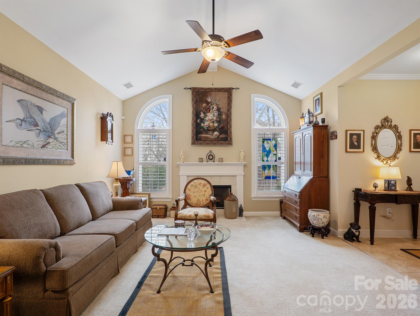
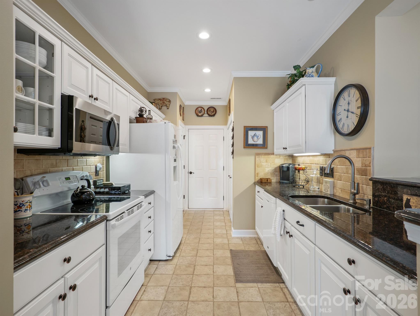
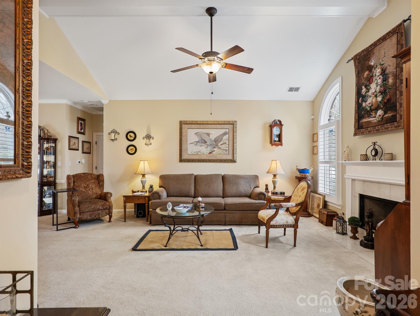
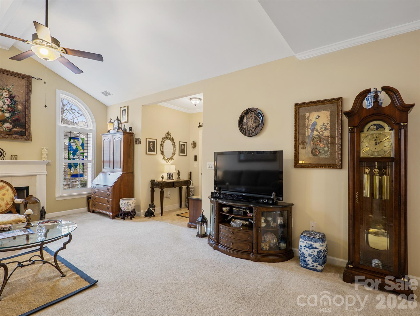
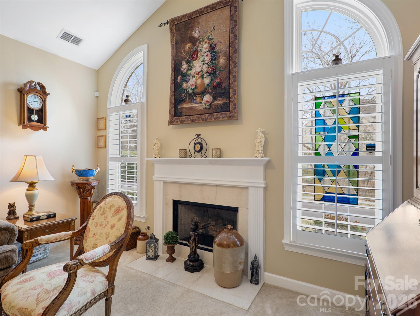
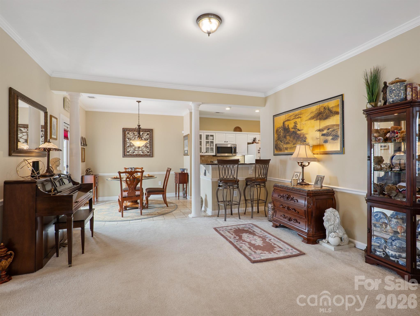
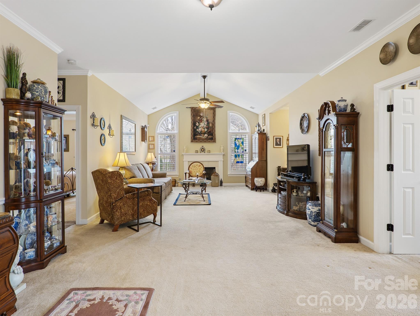
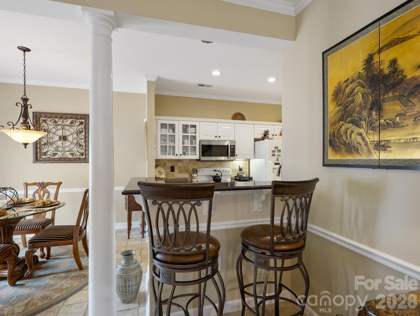
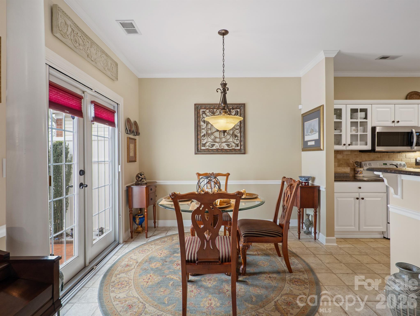
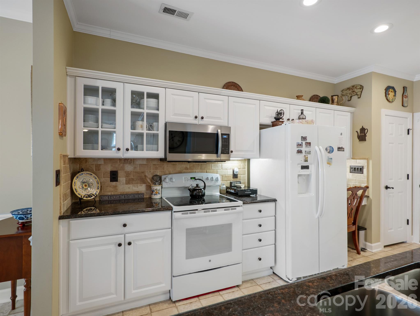
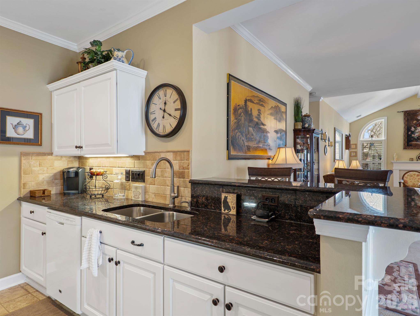
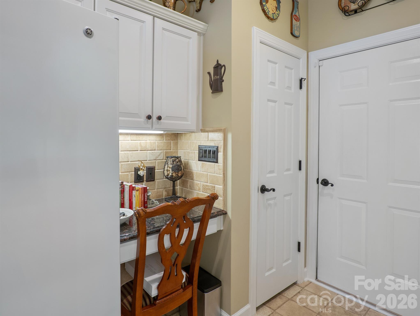
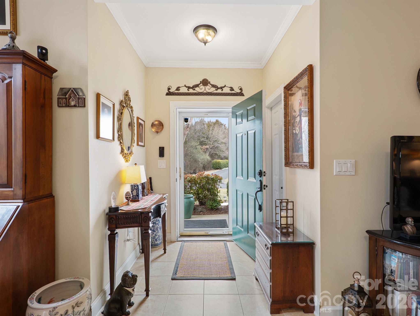
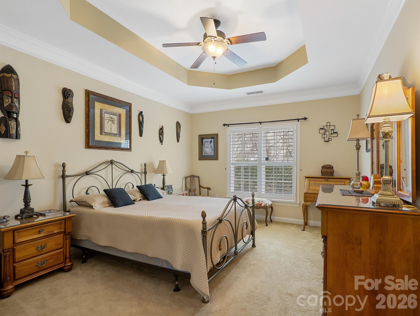
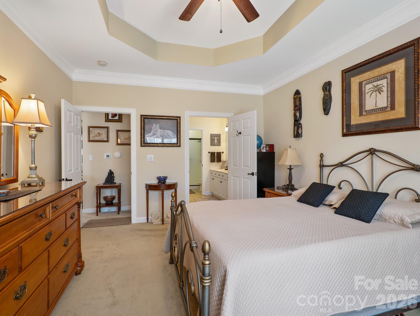
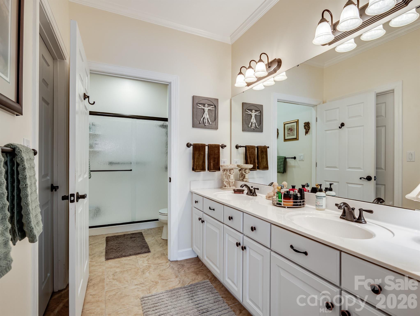
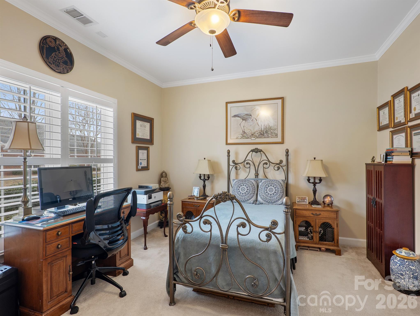
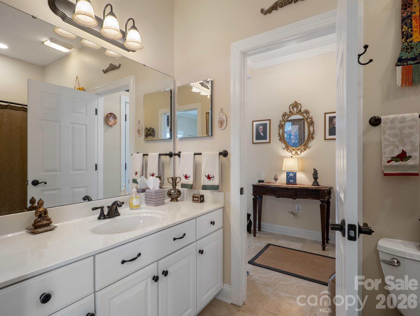
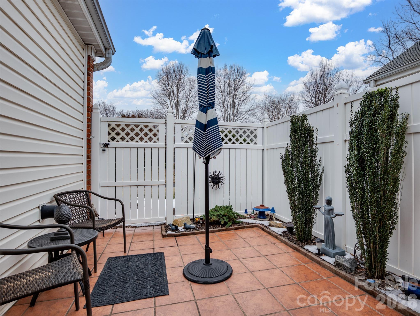
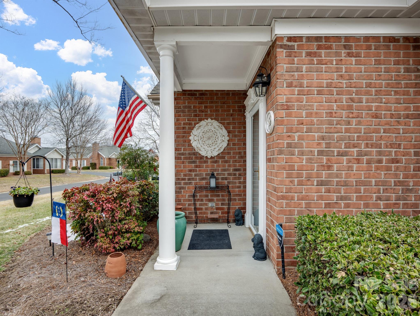
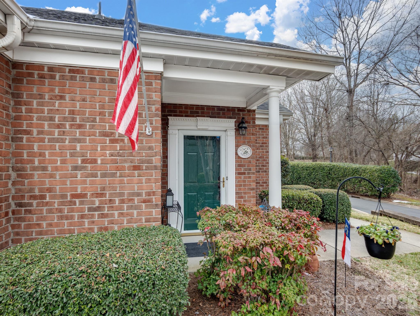
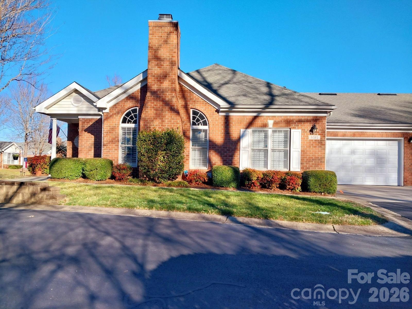
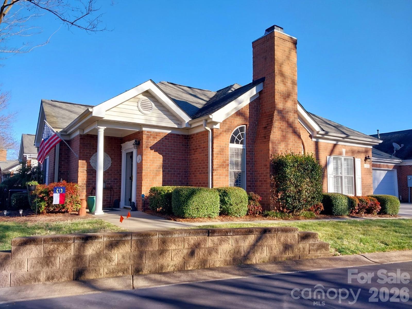
Meticulously maintained 2-bedroom, 2 full-bath patio home with a 2-car garage, located in the highly desirable, The Glen at Highland Creek. Superb location just minutes from I-485 and I-77, with easy access to restaurants, grocery stores, and everyday conveniences. This inviting home features a spacious open-concept living area with a gas fireplace, vaulted ceilings, and plantation shutters throughout. The updated kitchen offers granite countertops, tile flooring, a stylish backsplash, and all appliances convey. The primary bedroom includes a private ensuite bath and generous closet space. A large 2-car garage features an insulated garage door, recently replaced in 2025. As a bright corner unit, the home is filled with natural light. Outdoors, enjoy a private fenced patio--perfect for relaxing or entertaining while enjoying the peaceful surroundings. Special assessment to replenish HOA reserves, paid by Seller. Private roads maintained by HOA. Water/Sewer, exterior lawn maintenance, termite ,trash included in HOA. Contact Community Assoc Management with any questions.

Share Property

Location

8515 Kilty Court, Charlotte, NC 28269

Status

Sold

Date Sold

August 17, 2026
Marcus Nance

Marcus Nance

TITLE

Broker Partner NC & SC

Property Amenities

Interior
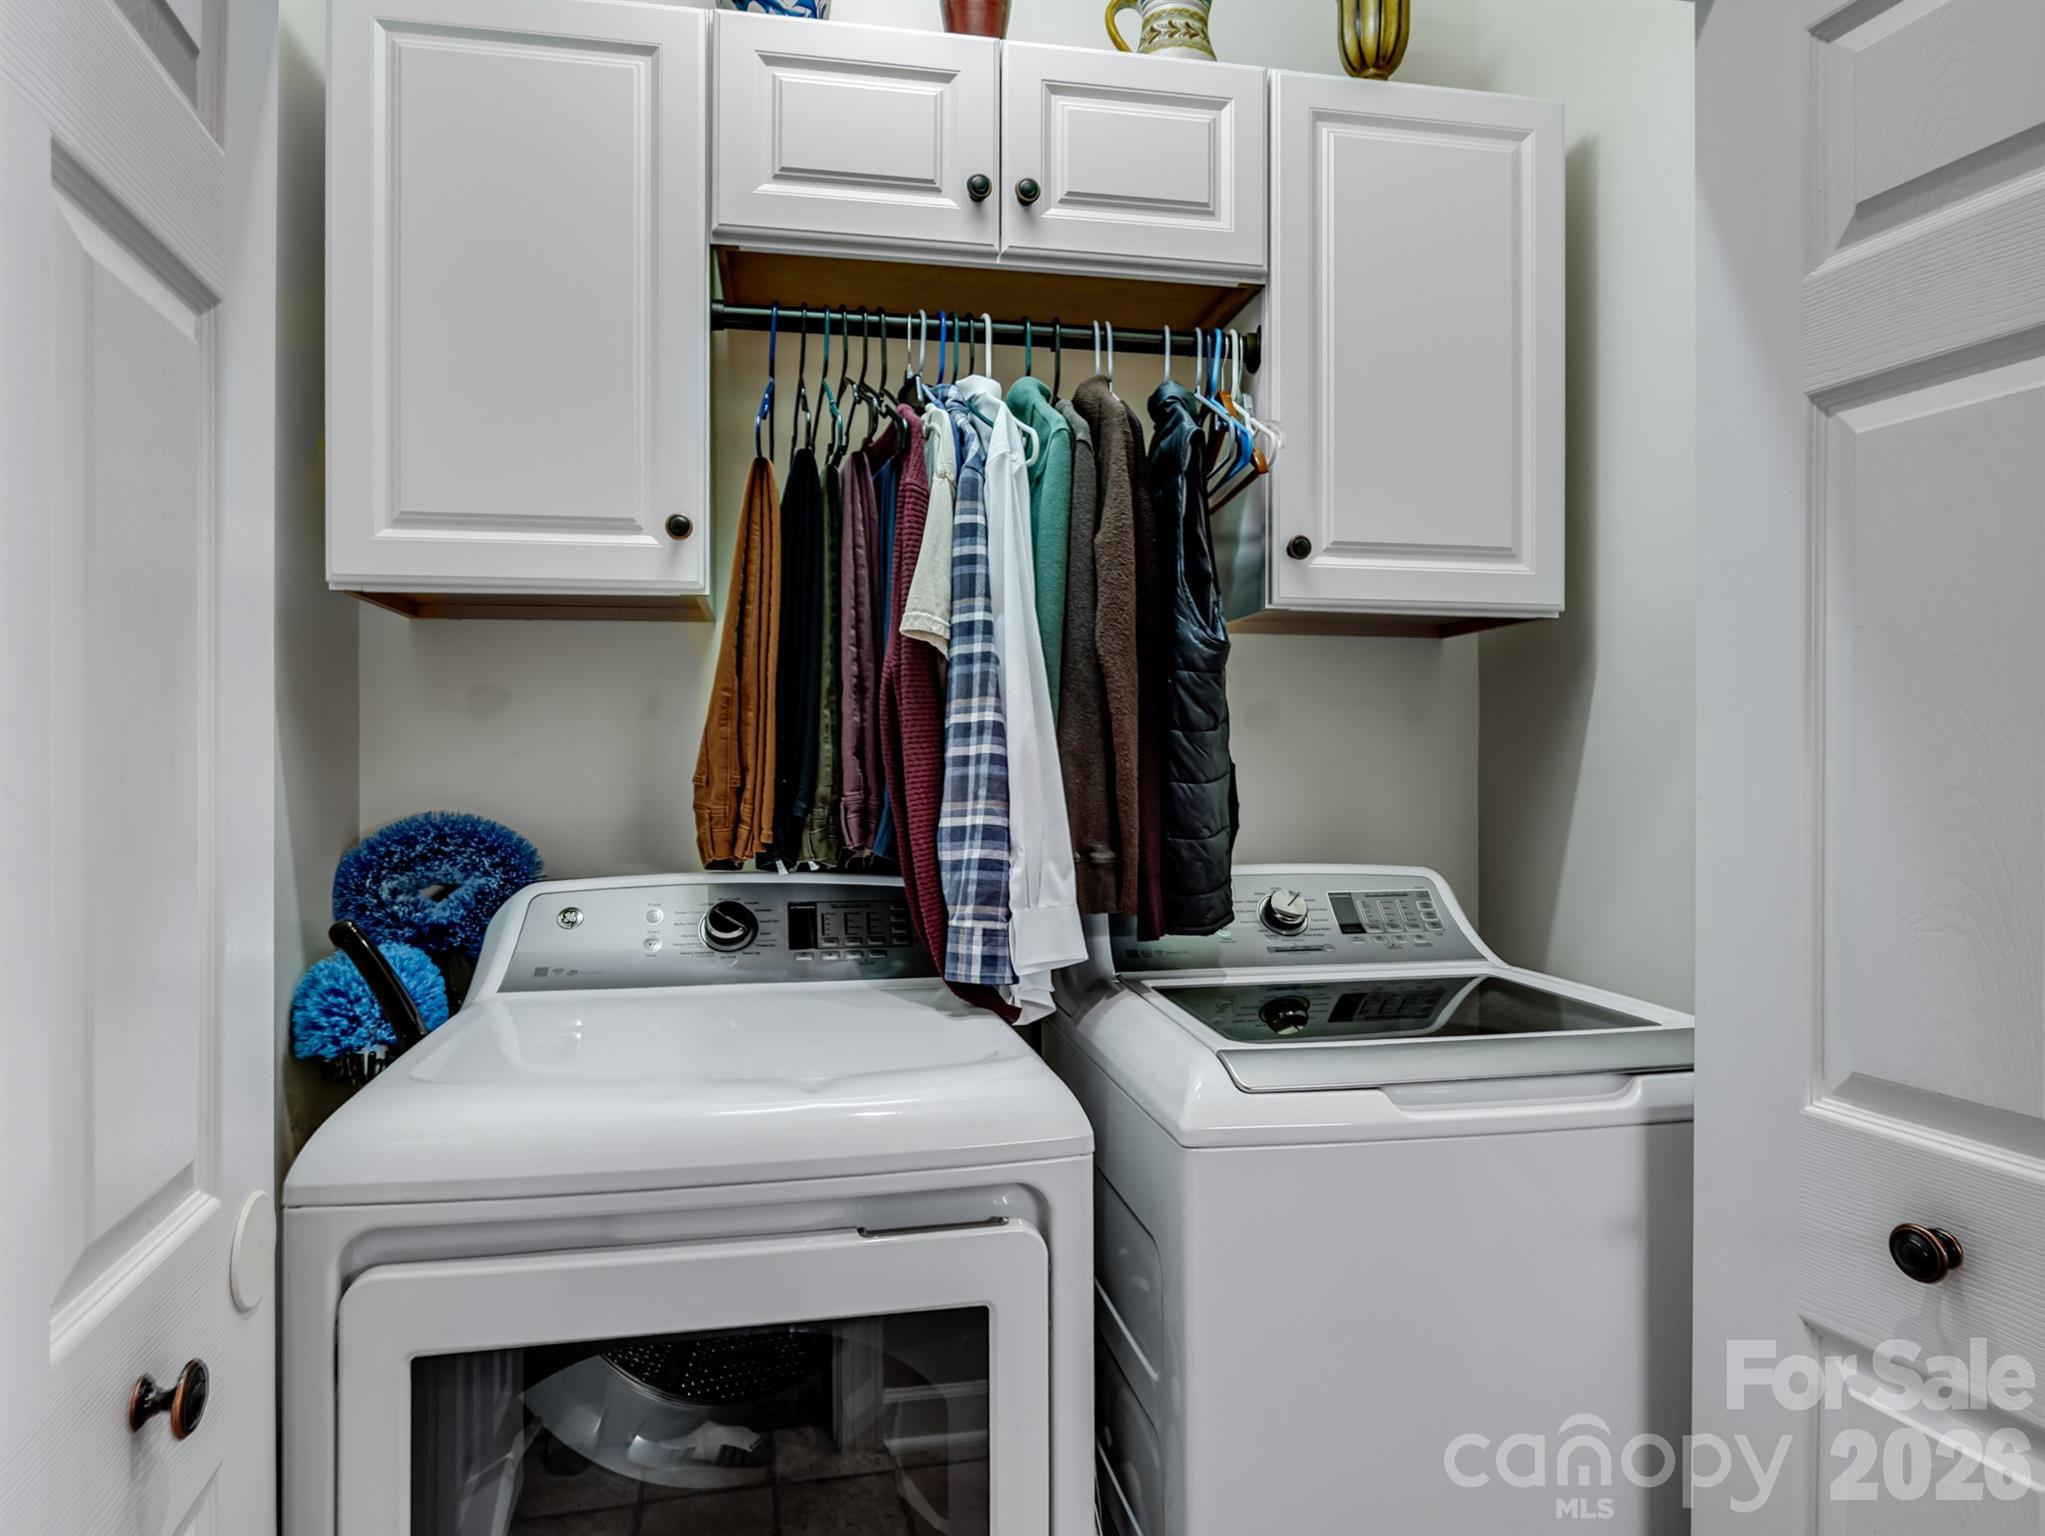
Laundry room In Unit
Fireplace Living Room
Appliances Dishwasher, Electric Range, Microwave, Refrigerator
Flooring Vinyl
Total Bedrooms: 2
Full Bathrooms: 2
Other Interior Features Attic Stairs Pulldown
Area & Lot
Living area 1,358 Sq.Ft.
MLS® ID 4337708
Year Built 2001
High School Mallard Creek
Middle School Ridge Road
Elementary School Highland Creek
Type Condo
Status Sold
Exterior
Stories 1
Air conditioning Central Air
Heat type Central
Water Source City
Garage Space 2.0
Sewer Public Sewer
Parking Attached Garage
Finance
Sales Price $315,000
HOA Fees $345 monthly

360 Virtual Tour

Take a tour of this property

Work With Us

We pride ourselves in providing personalized solutions that bring our clients closer to their dream properties and enhance their long-term wealth. Contact us today to find out how we can be of assistance to you!