



Leave a Message

Thank you for your message. We will be in touch with you shortly.

315 Arlington Avenue Unit: 504
VIEW PHOTOS
Courtesy of Helen Adams Realty, Lawrence Mahool Listing Contact: [email protected] 
$535,000

315 Arlington Avenue Unit: 504

2 Beds 2 Baths 969 Sq.Ft.

Description

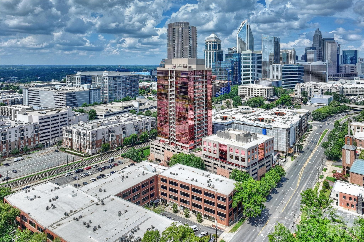
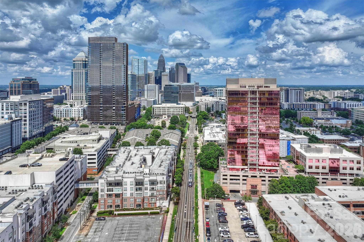
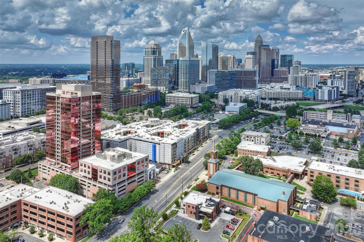
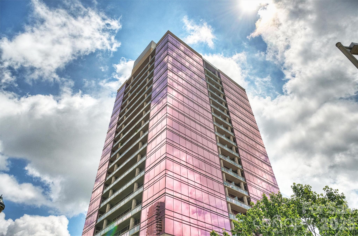
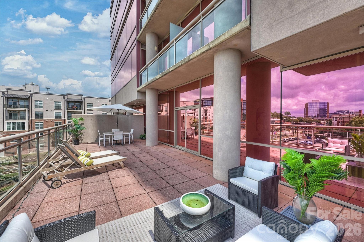
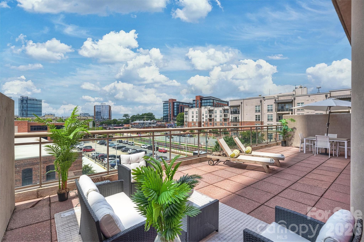
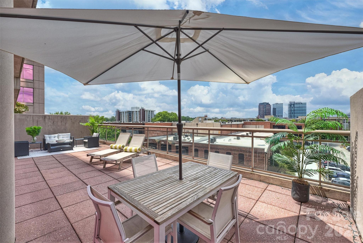
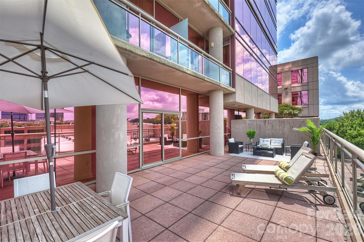
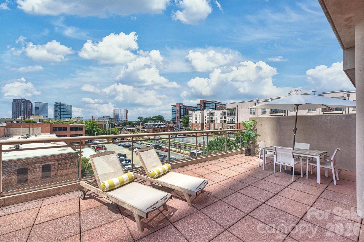
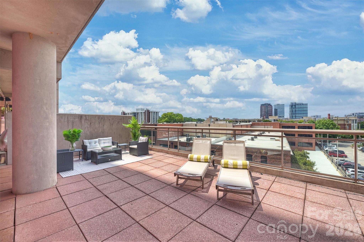
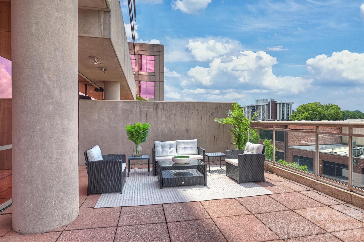
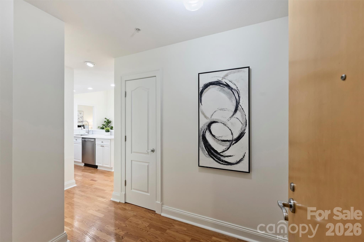
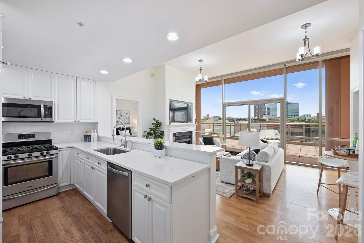
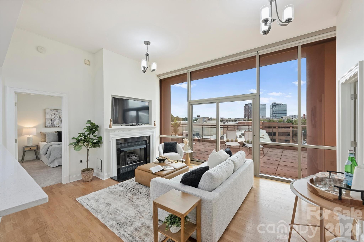
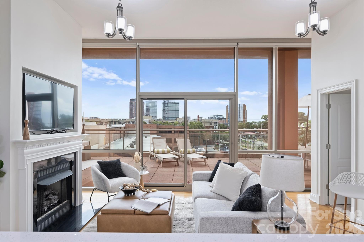
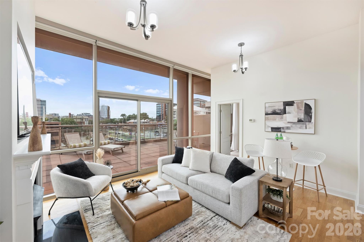
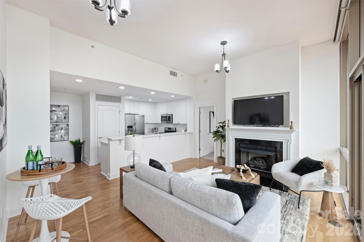
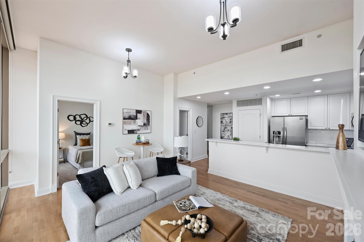
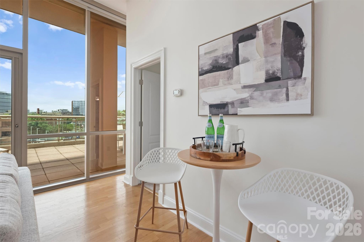
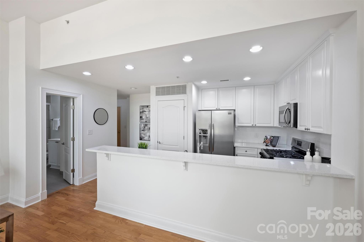
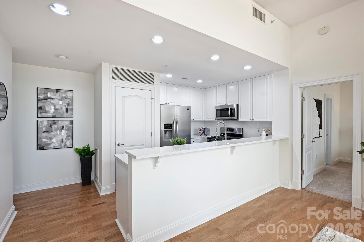
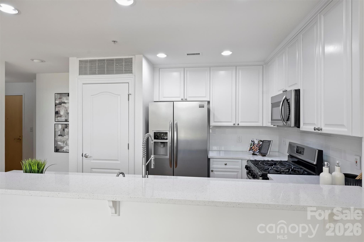
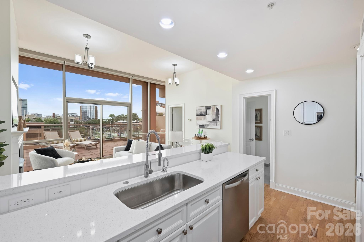
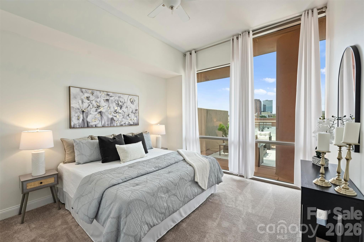
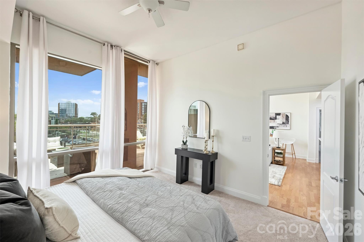
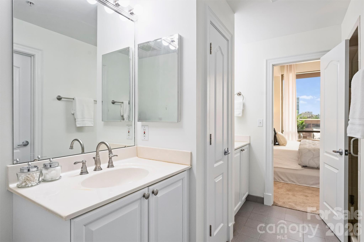
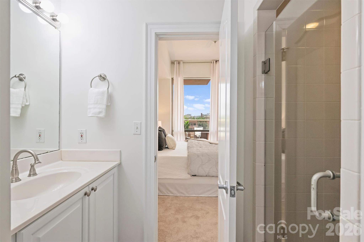
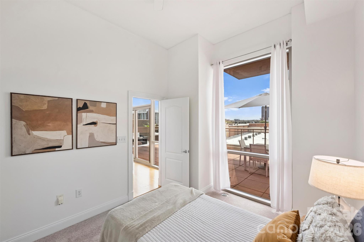
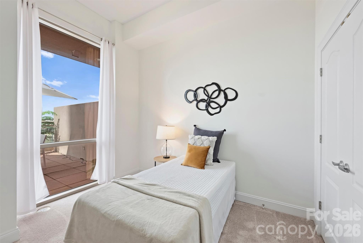
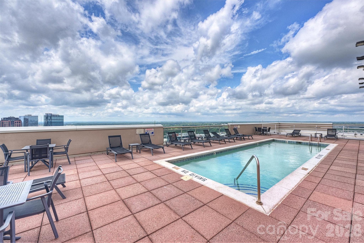
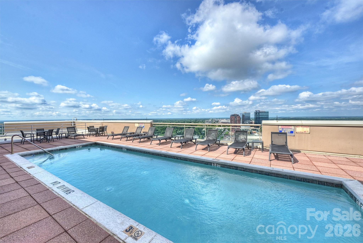
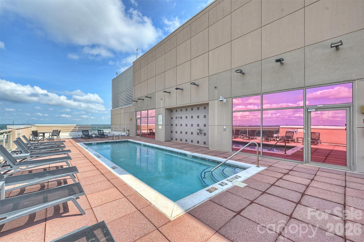
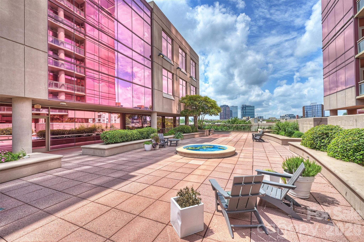
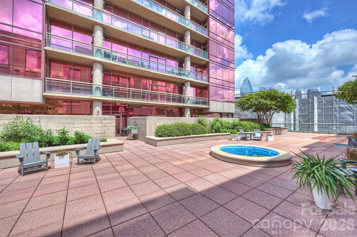
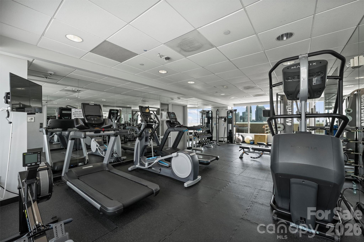
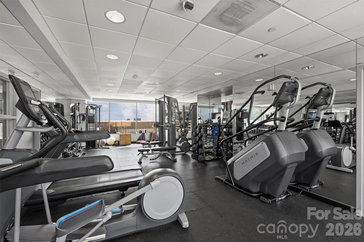
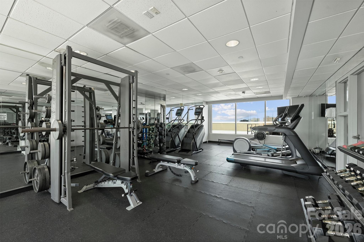
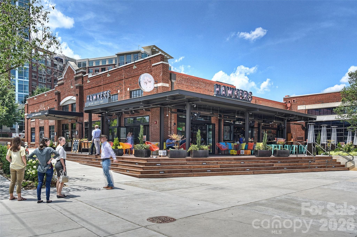
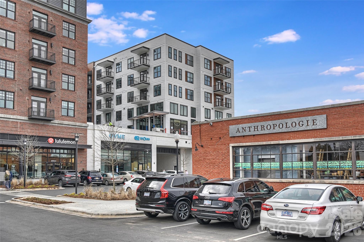
Rarely available in South End: a two-bedroom condominium with an extraordinary 670-square-foot private terrace. Unit 504 at The Arlington combines nearly 1,000 square feet of interior living space with an expansive outdoor retreat designed for dining, entertaining, gardening and relaxing--all in the heart of one of Charlotte's hottest neighborhoods. Inside, soaring windows fill the open living area with natural light and provide a dramatic backdrop to the spacious patio. The entire unit has been freshly painted and hardwood floors extend through the main living spaces, while a fireplace adds warmth and character. The upgraded kitchen features sparkling quartz countertops, stainless-steel appliances, a white subway-tile backsplash, abundant cabinetry and an expansive breakfast bar that opens to the living area. Both bedrooms offer brand new carpet, direct views of the patio, and provide flexibility for everyday living, guests or a home office. Built in 2003, The Arlington is one of Charlotte's most recognizable addresses and offers an impressive collection of amenities, including full-time concierge service, a private parking garage, rooftop pool, state-of-the-art fitness center, fifth-floor community garden and rooftop outdoor terrace with sweeping views of the Uptown skyline. Step outside and connect directly with the Charlotte Rail Trail, an urban pedestrian and bicycle corridor lined with restaurants, breweries, bars, coffee shops, shopping, public art and gathering spaces. The Bland Street LYNX Blue Line station is just outside the building, providing convenient rail access to Uptown, NoDa, UNC Charlotte and destinations throughout the Blue Line corridor. This is an uncommon opportunity to enjoy an extraordinary private outdoor retreat while placing the dining, entertainment and energy of South End right at your doorstep.

Share Property

Location

315 Arlington Avenue Unit: 504, Charlotte, NC 28203

Status

Coming Soon
Lawrence Mahool

Lawrence Mahool

TITLE

Broker Partner NC & SC

Marcus Nance

Marcus Nance

TITLE

Broker Partner NC & SC

Property Amenities

Interior
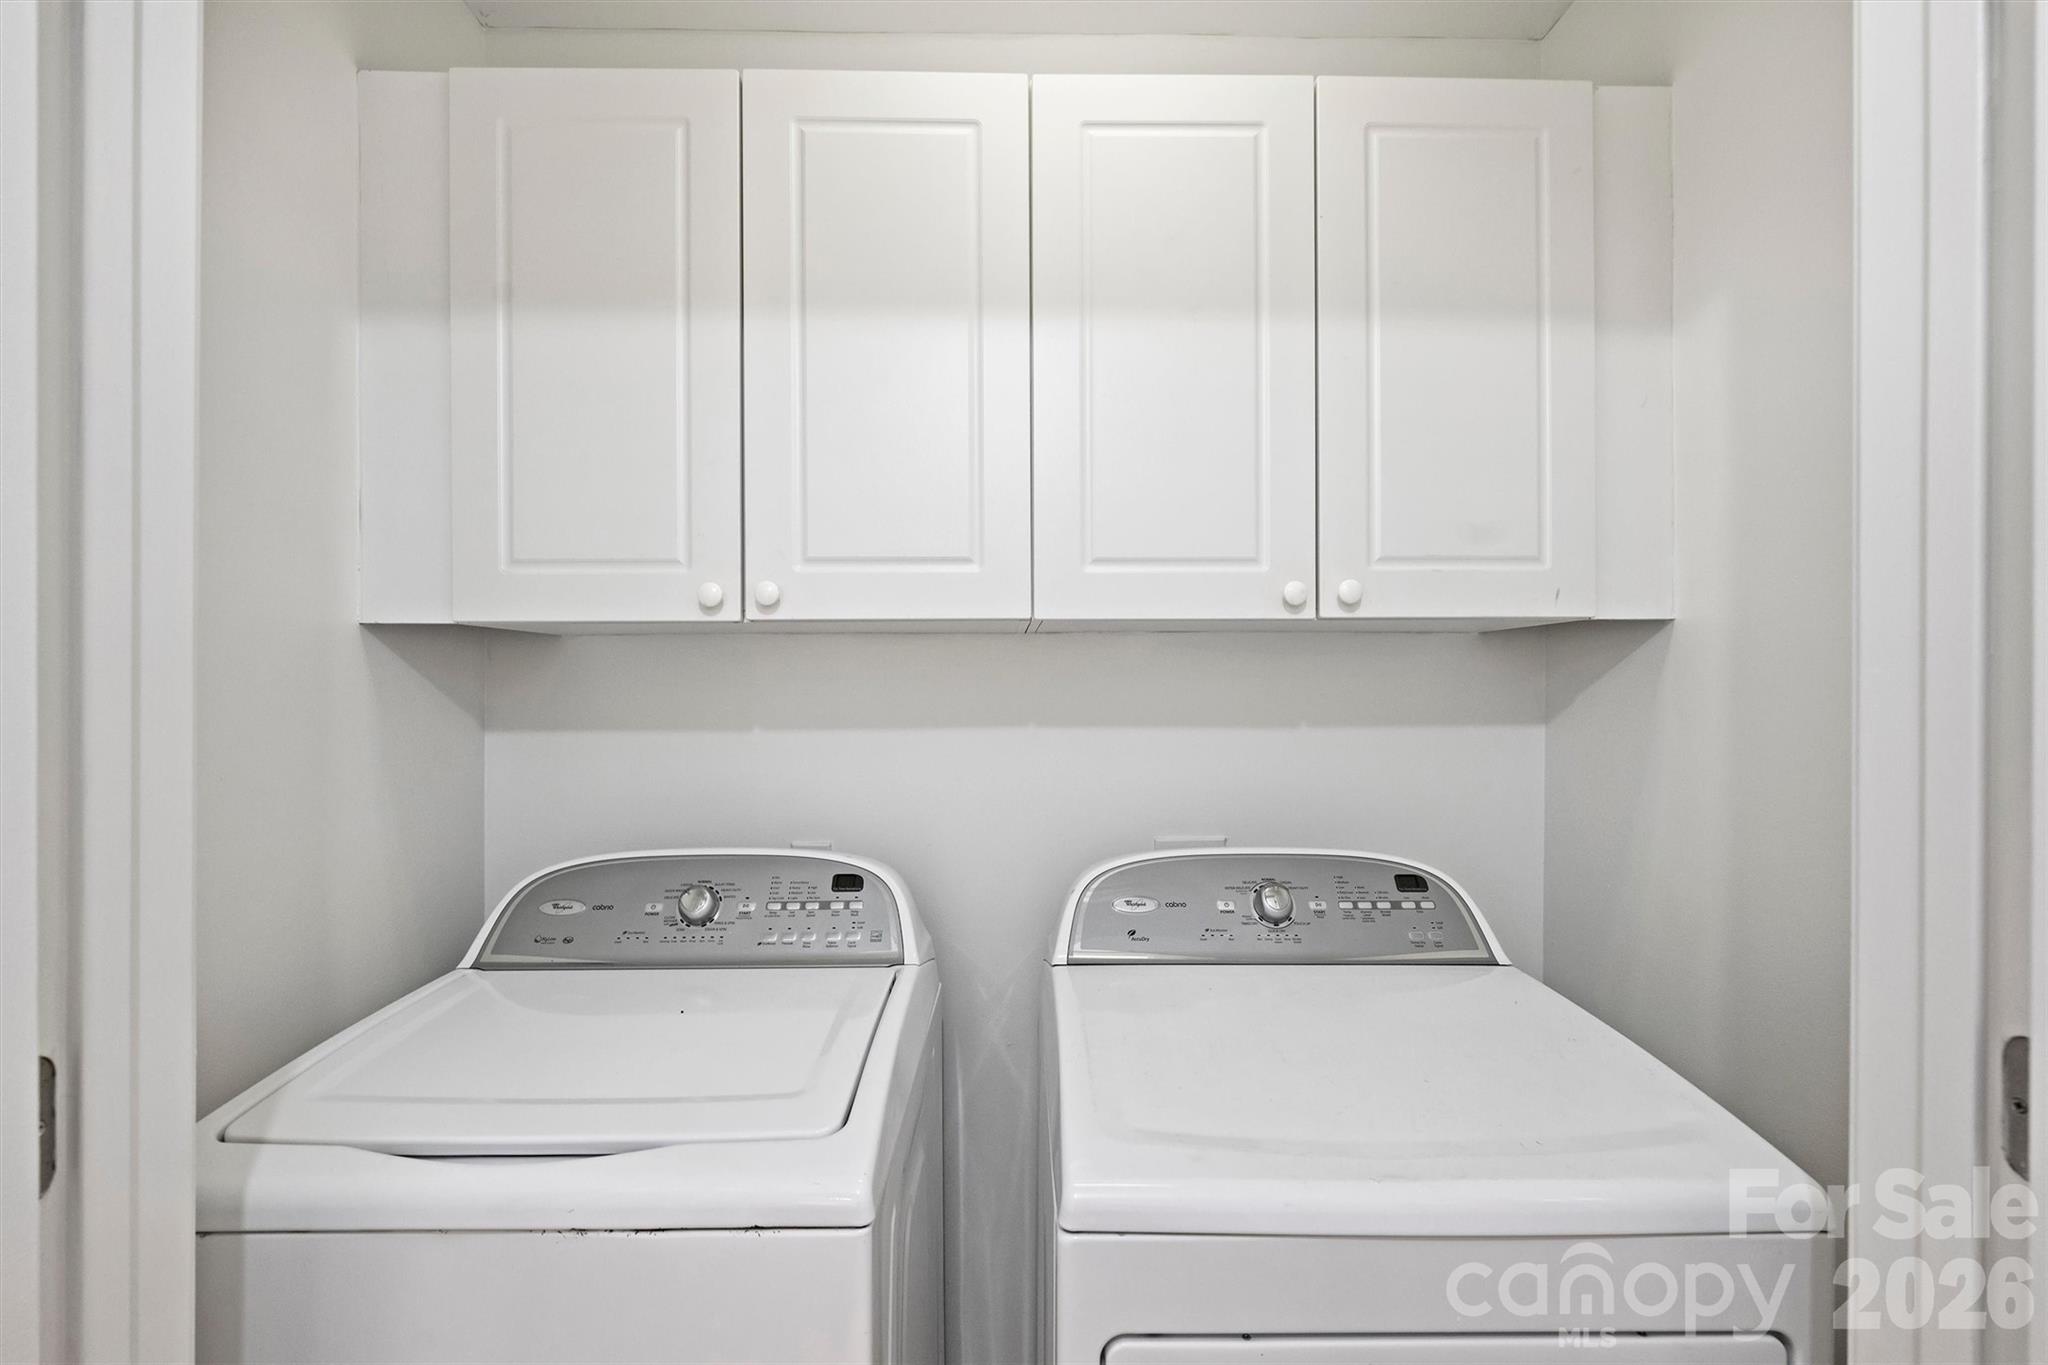
Laundry room In Unit, Laundry Closet, Main Level
Fireplace Living Room
Appliances Dishwasher, Electric Oven, Gas Range, Microwave, Refrigerator, Washer/Dryer
Flooring Carpet, Tile, Wood
Total Bedrooms: 2
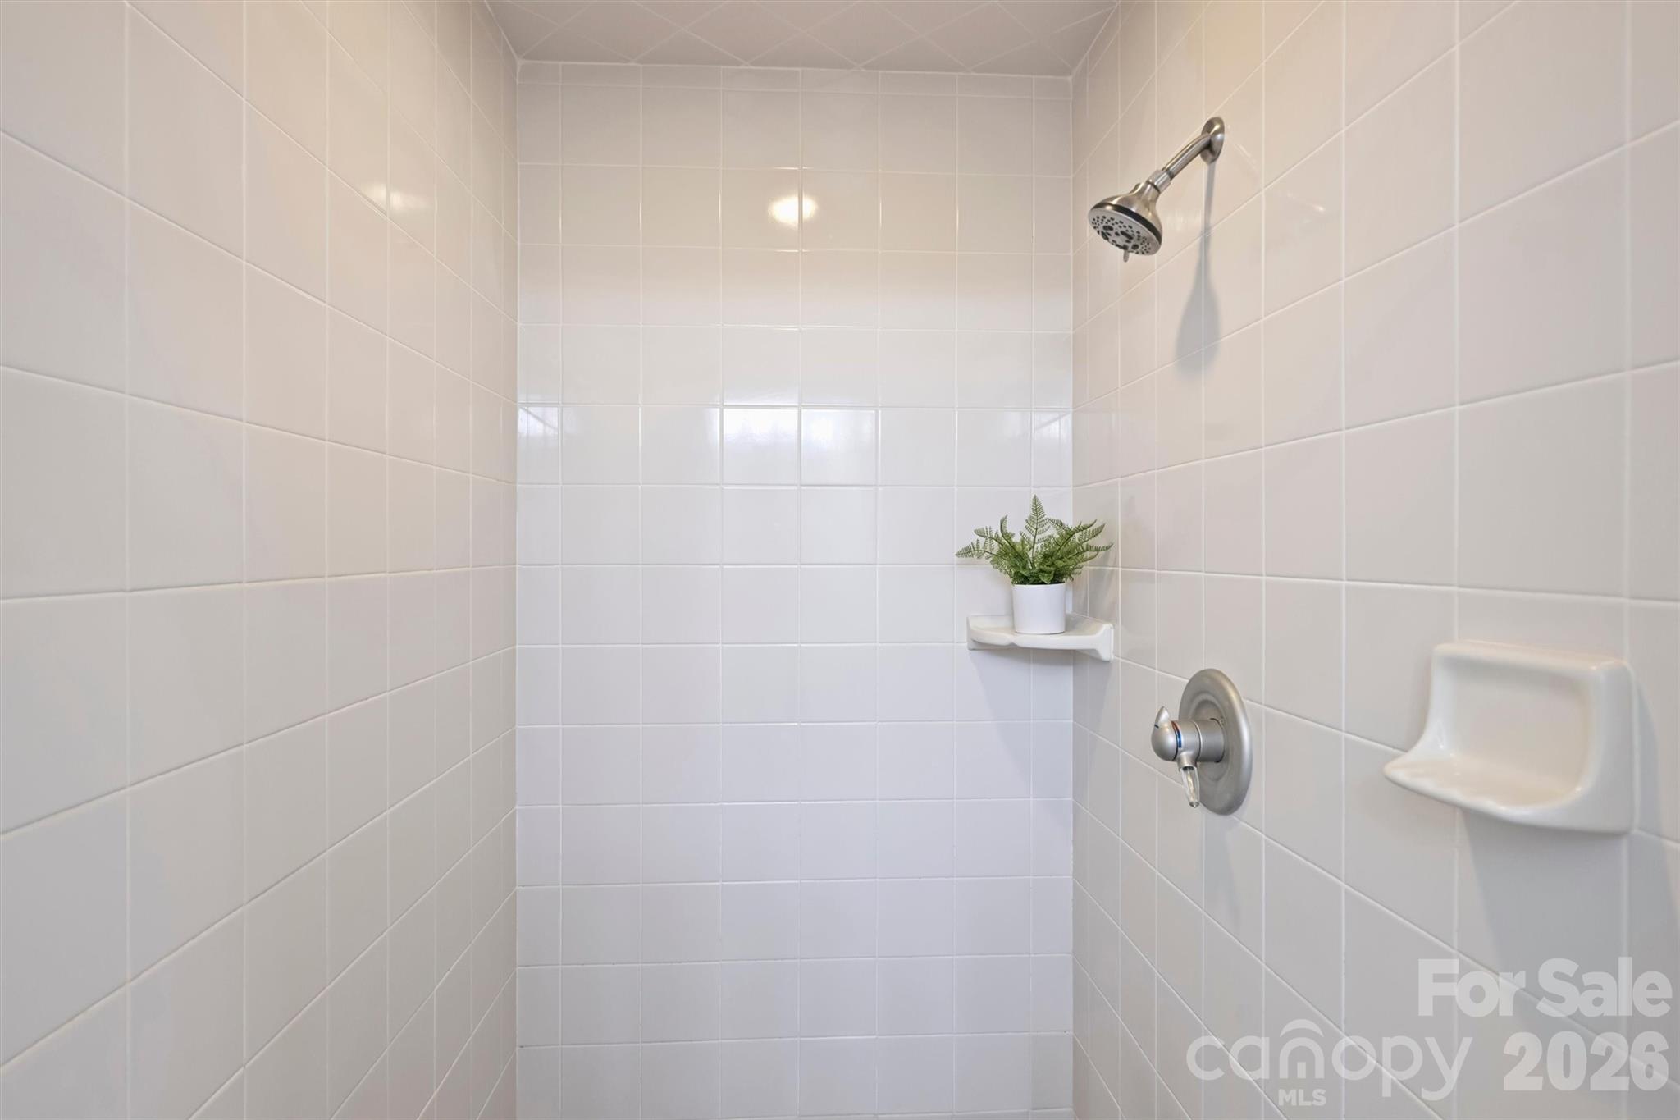
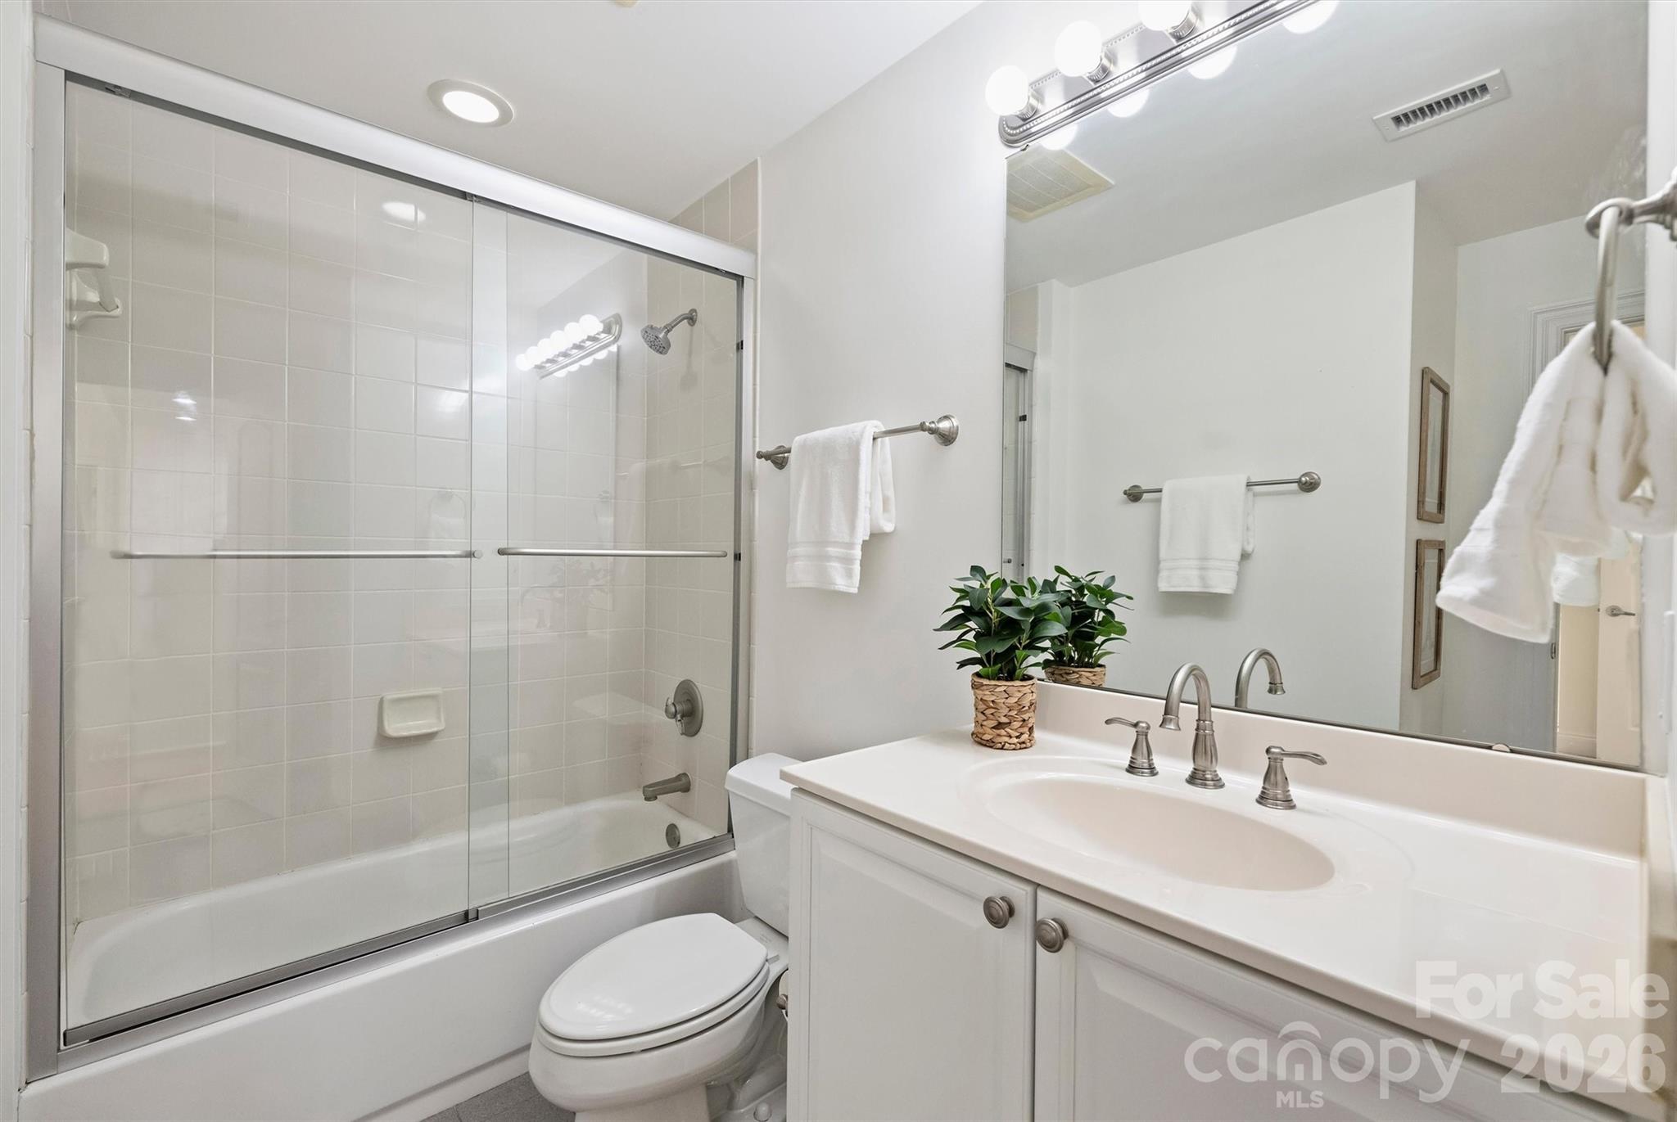
Full Bathrooms: 2
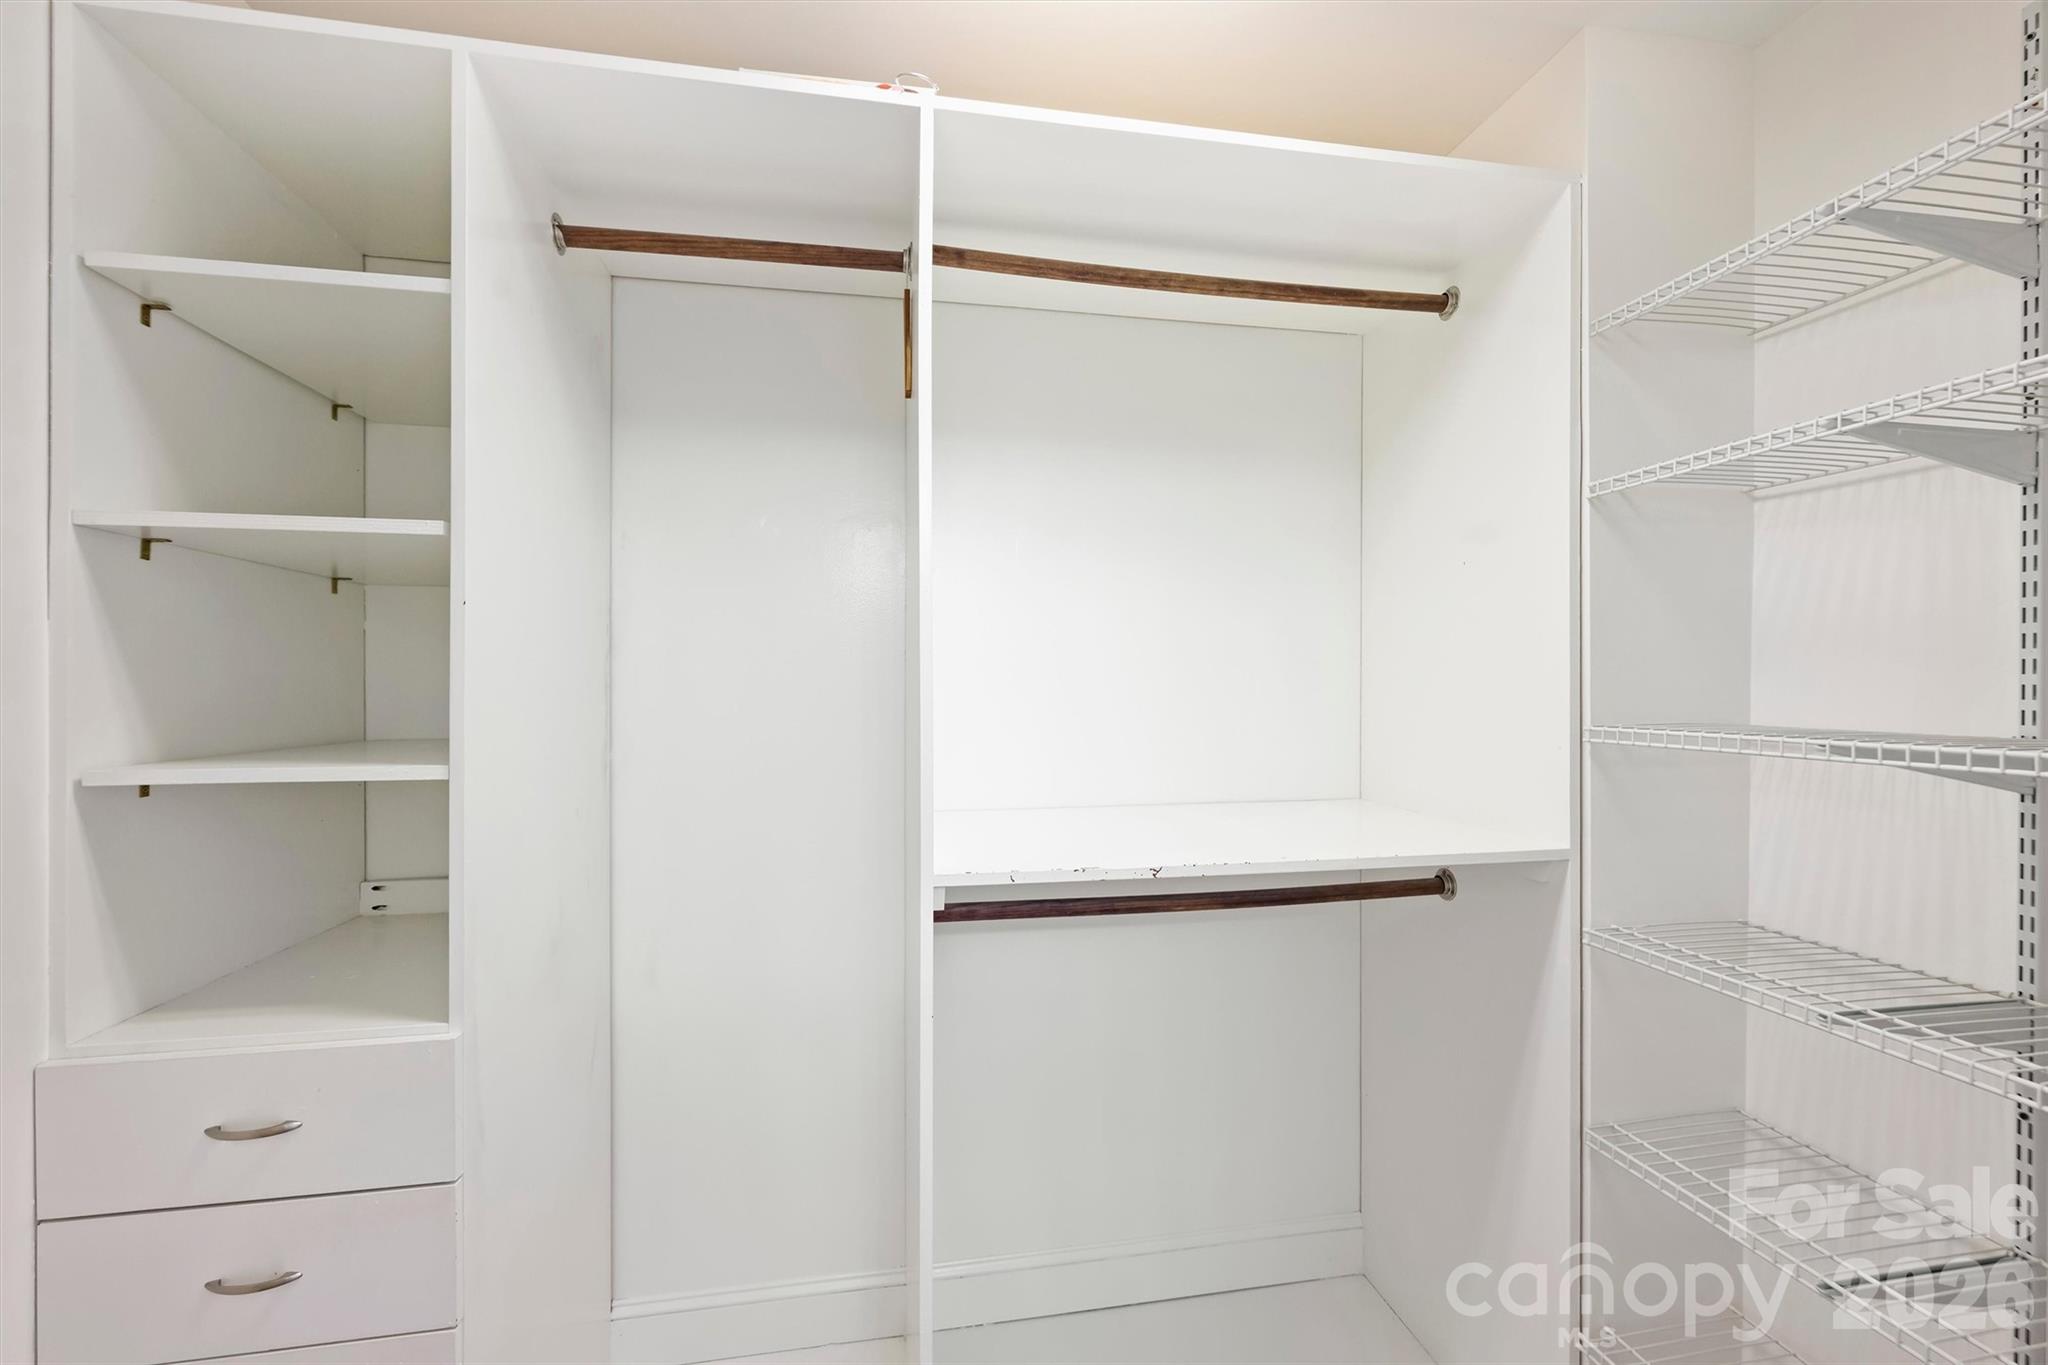
Other Interior Features Entrance Foyer, Open Floorplan, Split Bedroom, Walk-In Closet(s)
Area & Lot
Living area 969 Sq.Ft.
MLS® ID 4412204
Year Built 2003
High School Myers Park
Middle School Sedgefield
Elementary School Dilworth
View Description City,Year Round
Type Condo
Status Coming Soon
Exterior
Stories 1
Air conditioning Central Air
Heat type Electric
Disability Features Elevator
Water Source City
Sewer Public Sewer
Parking Assigned, Parking Garage, Parking Space(s), Other - See Remarks
Finance
Sales Price $535,000
HOA Fees $681 monthly

360 Virtual Tour

Take a tour of this property

Mortgage Calculator

Estimate your monthly mortgage payment, including the principal and interest, property taxes, and HOA. Adjust the values to generate a more accurate rate.

All estimates are provided for informational purposes only. Actual amounts may vary.
$0,000 Your Payment 20 15 65
$0,000 Your Payment

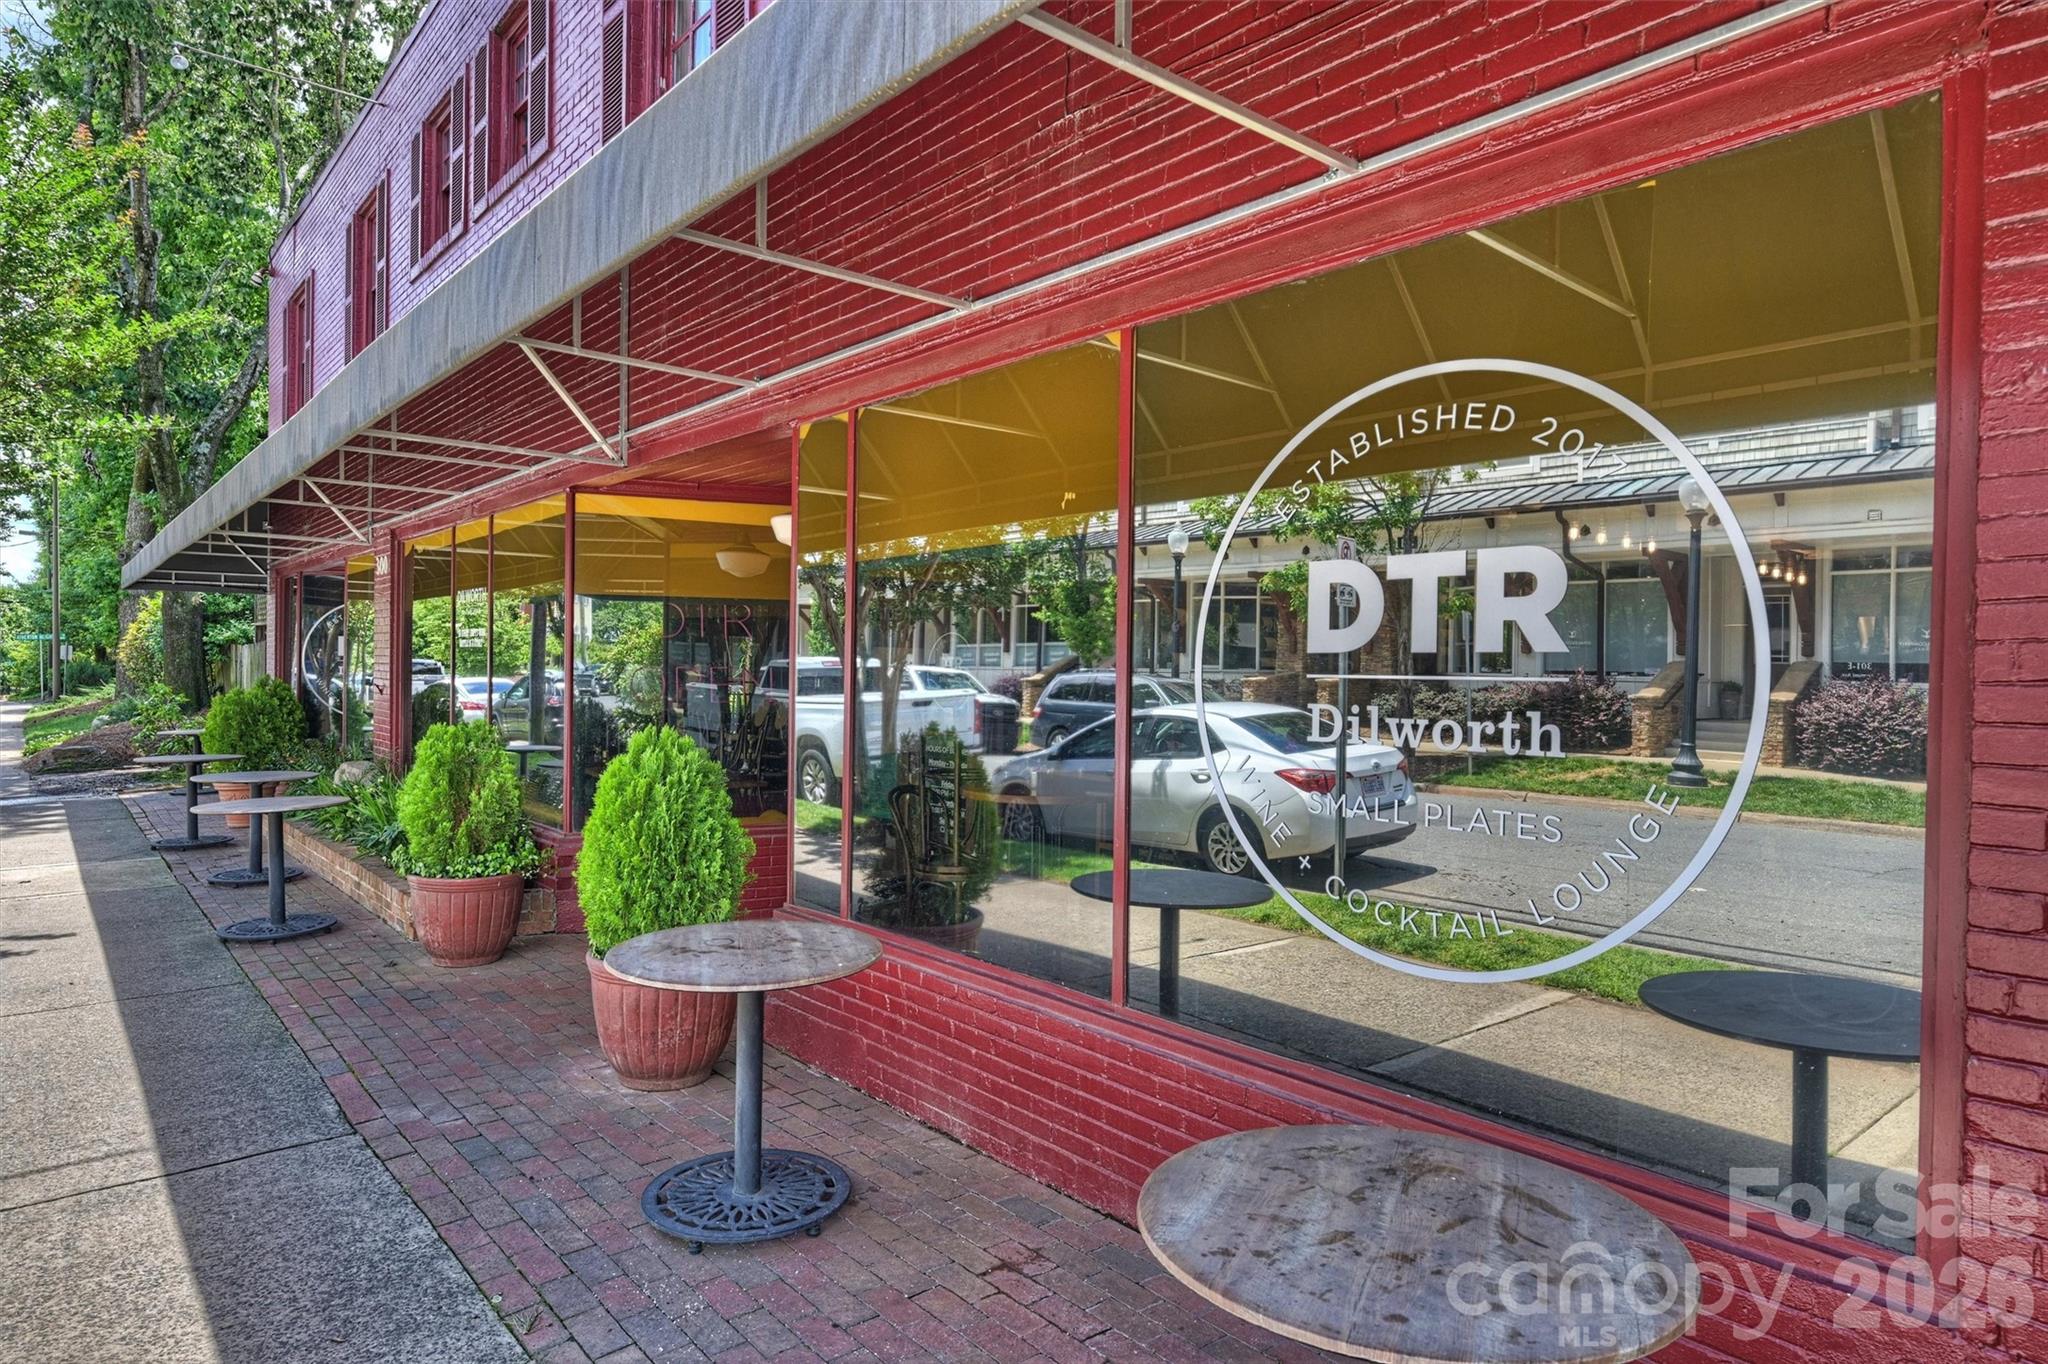
Dilworth

It is oldest streetcar suburb is known for its renovated bungalows.

Work With Us

We pride ourselves in providing personalized solutions that bring our clients closer to their dream properties and enhance their long-term wealth. Contact us today to find out how we can be of assistance to you!