Leave a Message

Thank you for your message. We will be in touch with you shortly.

12328 Sparkling Way
12328 Sparkling Way
12328 Sparkling Way
12328 Sparkling Way
12328 Sparkling Way
12328 Sparkling Way
12328 Sparkling Way
12328 Sparkling Way
12328 Sparkling Way
12328 Sparkling Way
12328 Sparkling Way
12328 Sparkling Way
12328 Sparkling Way
12328 Sparkling Way
12328 Sparkling Way
12328 Sparkling Way
12328 Sparkling Way
12328 Sparkling Way
12328 Sparkling Way
12328 Sparkling Way
12328 Sparkling Way
12328 Sparkling Way
12328 Sparkling Way
12328 Sparkling Way
12328 Sparkling Way
12328 Sparkling Way
12328 Sparkling Way
12328 Sparkling Way
12328 Sparkling Way
12328 Sparkling Way
12328 Sparkling Way
VIEW PHOTOS
Courtesy of Helen Adams Realty, Zach Markle Listing Contact: [email protected] 
$475,000

12328 Sparkling Way

3 Beds 2 Baths 1,991 Sq.Ft. 9,147.6 Sq.Ft.

Description

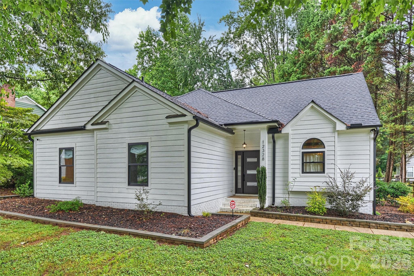
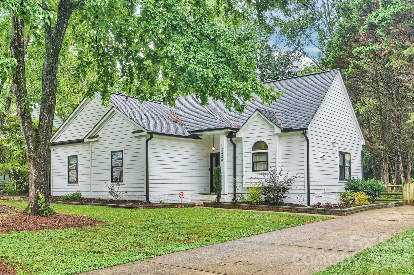
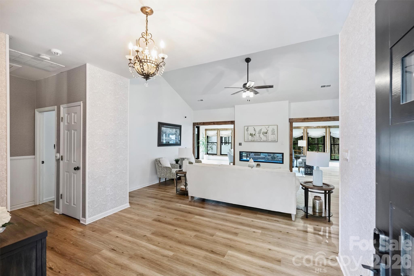
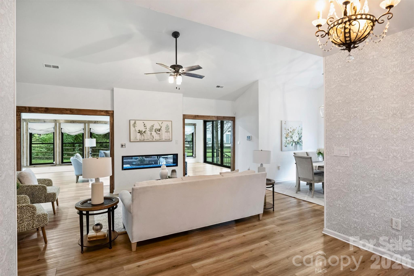
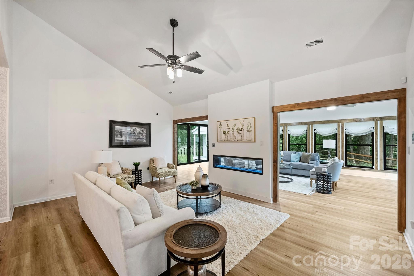
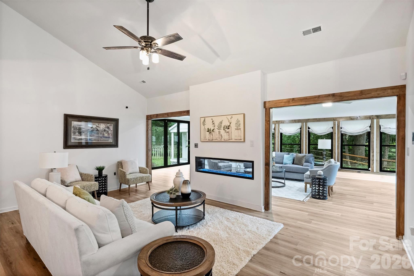
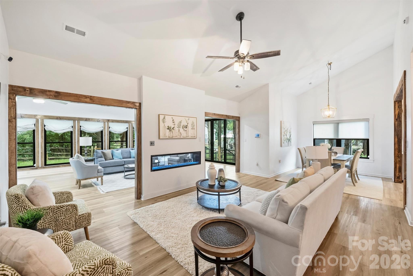
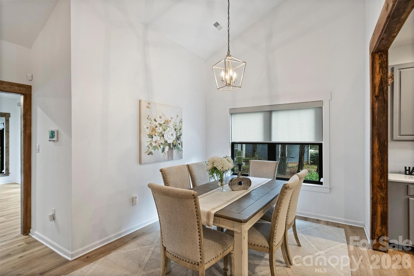
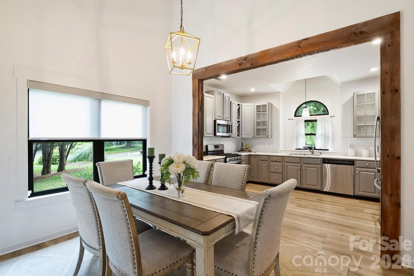
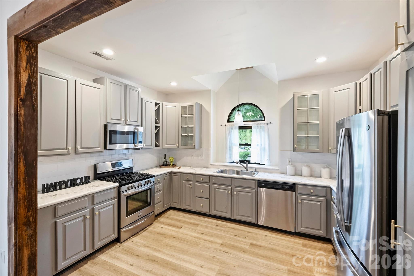
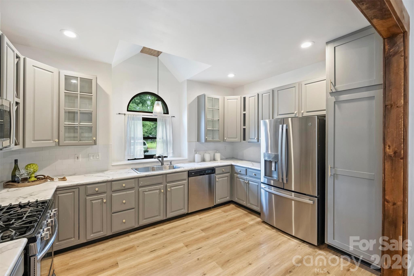
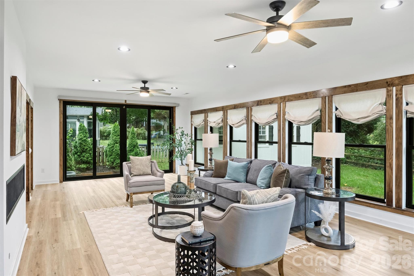
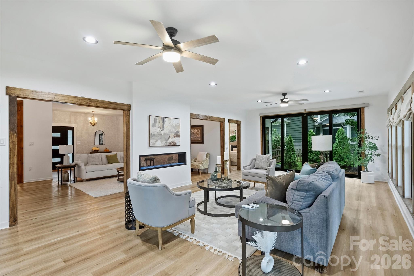
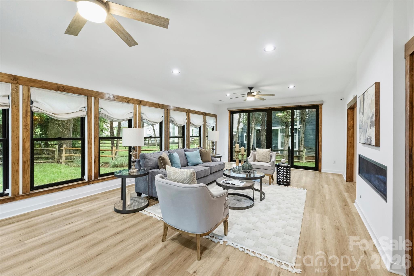
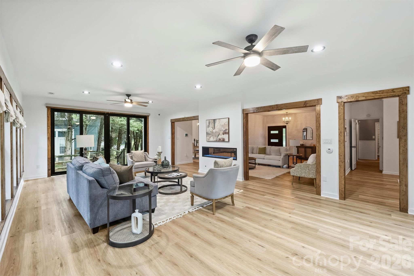
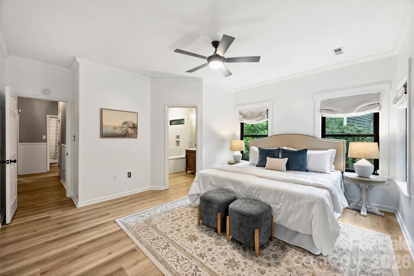
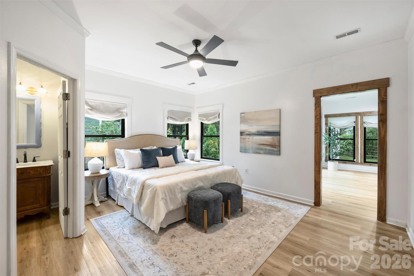
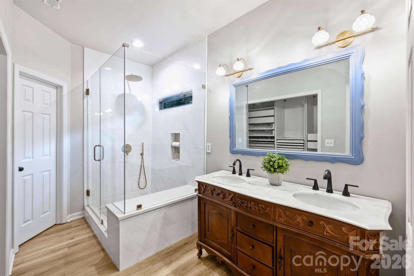
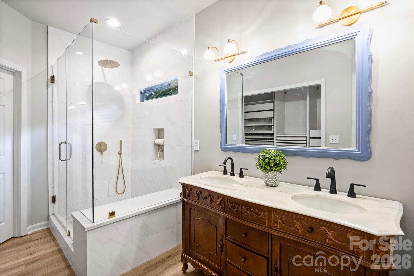
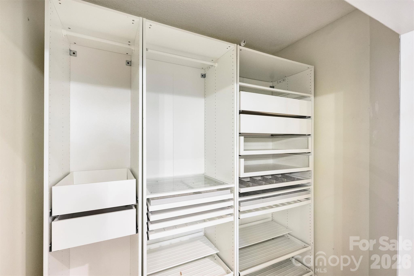
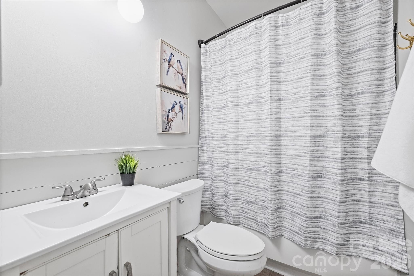
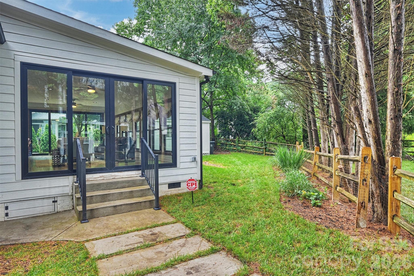
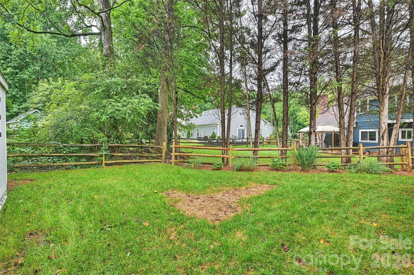
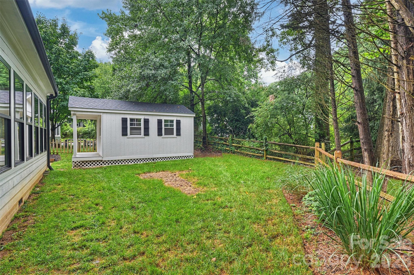
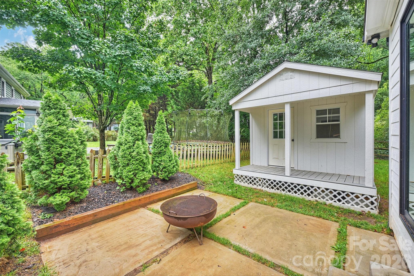
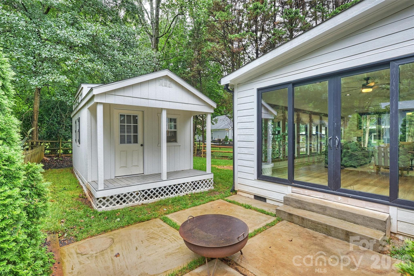
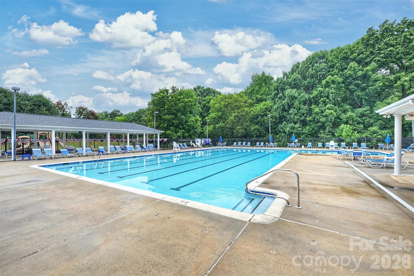
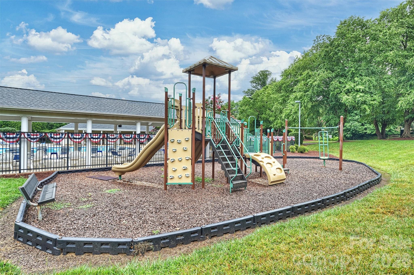
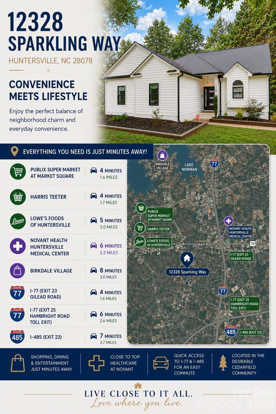
Step inside to discover soaring vaulted ceilings in the great room, where a striking two-sided modern fireplace creates a warm focal point while seamlessly connecting the living area to the bright, inviting sunroom. Reframed windows flood the sunroom with natural light, creating the perfect space to relax, work, or entertain year-round. The spacious primary suite provides a peaceful retreat, complete with an updated en-suite bathroom and an enhanced closet for added comfort and functionality. The well-appointed kitchen features stainless steel appliances, making meal preparation both stylish and convenient. Designed for truly carefree living, this home offers peace of mind with fiber cement siding, along with recently replaced HVAC, ductwork, flooring, and roof--allowing you to spend less time on maintenance and more time enjoying your home. The backyard includes a versatile storage shed, perfect for organizing tools and lawn equipment or creating your own workshop, hobby space, or studio. Located in the charming Cedarfield subdivision, residents enjoy access to a community pool and a prime Huntersville location with easy access to shopping, dining, and everyday conveniences along Gilead Road, as well as quick access to I-77 for an easy commute to Charlotte and surrounding areas. Offering beautifully updated interiors, major system upgrades, flexible living spaces, and an unbeatable location, this move-in-ready home is one you won't want to miss!

Share Property

Location

12328 Sparkling Way, Huntersville, NC 28078

Status

Coming Soon
Zach Markle

Zach Markle

TITLE

Broker NC

Property Amenities

Interior
Laundry room Electric Dryer Hookup, In Hall, Washer Hookup
Fireplace Gas, Great Room, See Through
Appliances Dishwasher
Flooring Vinyl
Total Bedrooms: 3
Full Bathrooms: 2
Other Interior Features Attic Stairs Pulldown, Cable Prewire, Garden Tub, Open Floorplan, Walk-In Closet(s)
Area & Lot
Lot Area 9,147.6 Sq.Ft.
Living area 1,991 Sq.Ft.
MLS® ID 4403467
Year Built 1990
High School Hopewell
Middle School Francis Bradley
Elementary School Torrence Creek
Architecture Styles Ranch
Type Residential
Status Coming Soon
Exterior
Stories 1
Air conditioning Ceiling Fan(s), Central Air
Heat type Forced Air, Natural Gas
Water Source City
Security Features Carbon Monoxide Detector(s), Smoke Detector(s)
Sewer Public Sewer
Parking Driveway
Roof Architectural Shingle
Utilities Natural Gas
Finance
Sales Price $475,000
HOA Fees $126 monthly

360 Virtual Tour

Take a tour of this property

Mortgage Calculator

Estimate your monthly mortgage payment, including the principal and interest, property taxes, and HOA. Adjust the values to generate a more accurate rate.

All estimates are provided for informational purposes only. Actual amounts may vary.
$0,000 Your Payment 20 15 65
$0,000 Your Payment

Huntersville

The countryside around Huntersville bursts with early Mecklenburg history.

Work With Us

We pride ourselves in providing personalized solutions that bring our clients closer to their dream properties and enhance their long-term wealth. Contact us today to find out how we can be of assistance to you!