Property photo 1
Property photo 2
Property photo 3
Property photo 4
Property photo 5
4 Beds
4 Baths
3,849 sqft

$865,000

1310 Bershire Lane, Charlotte NC, 28262

Price per sqft$224.73
Built in2022
Property size3,849 sqft
Property typeResidential
Courtesy of Real Broker, LLC, Christie Can Nojima Listing Contact: [email protected]

Overview

Active

Listed Aug 21, 2026

Updated 3 days ago

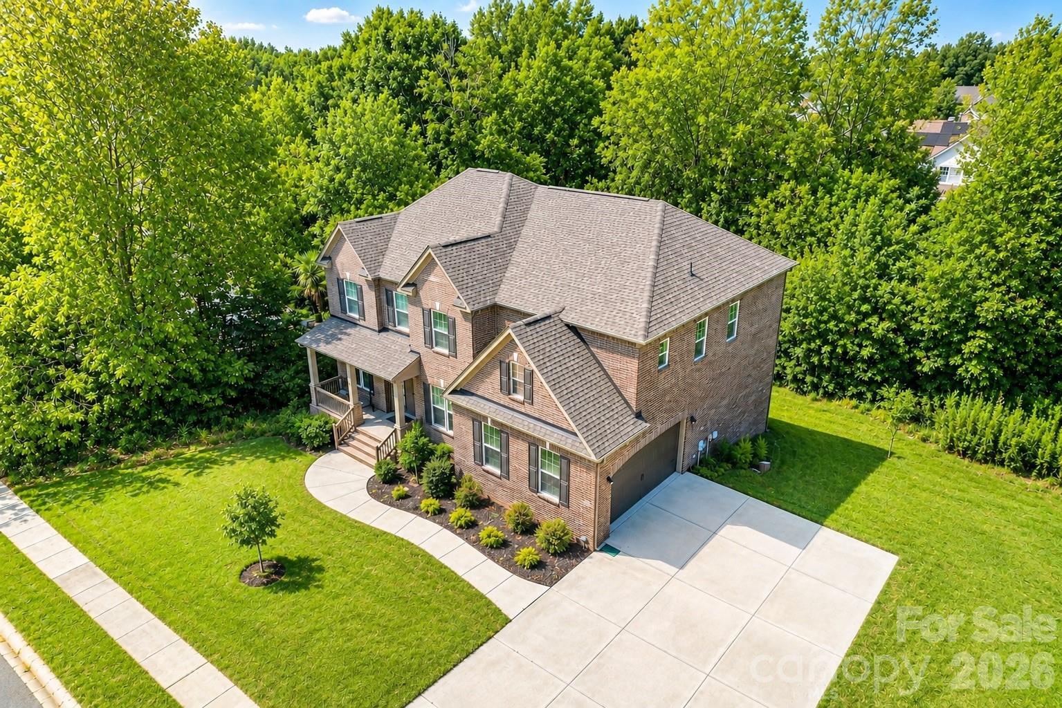
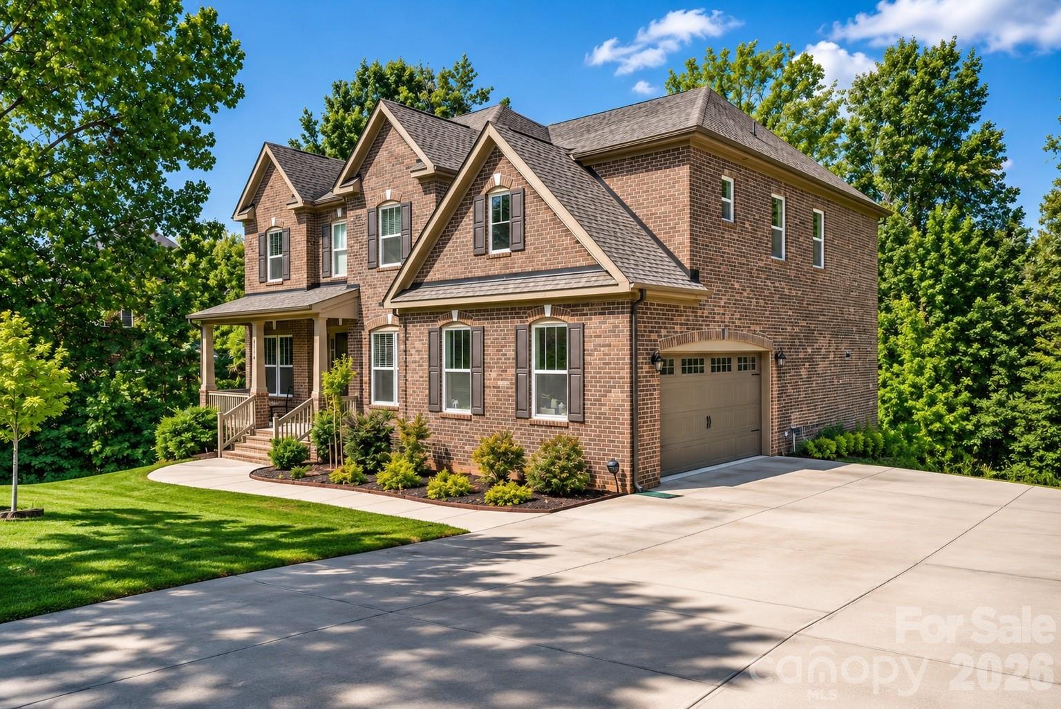
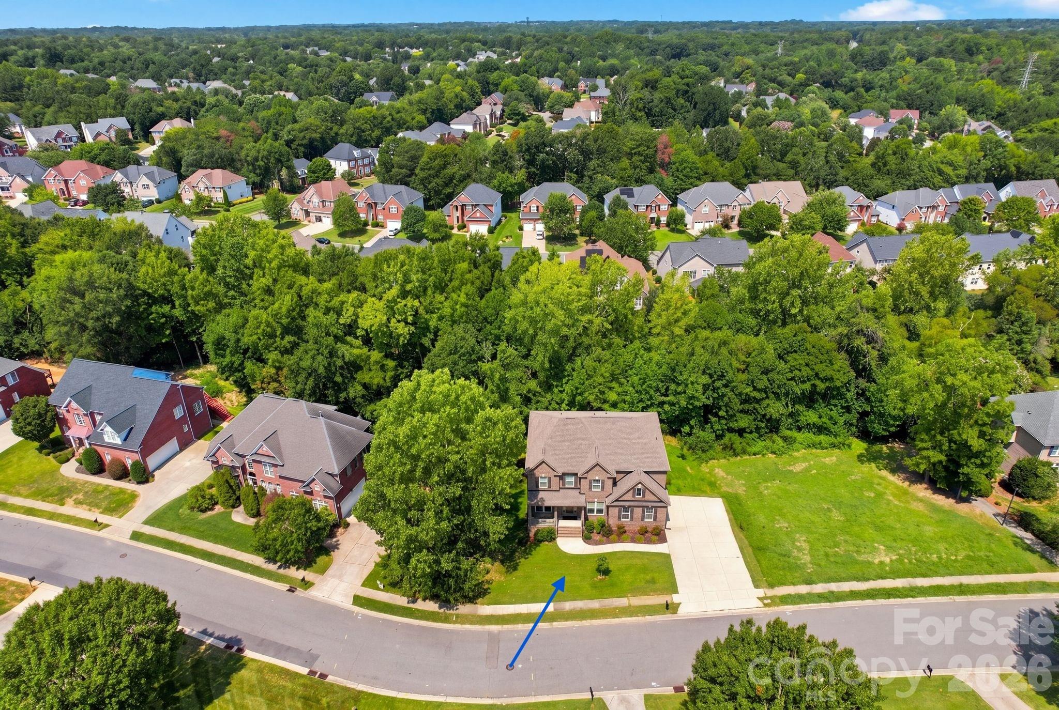
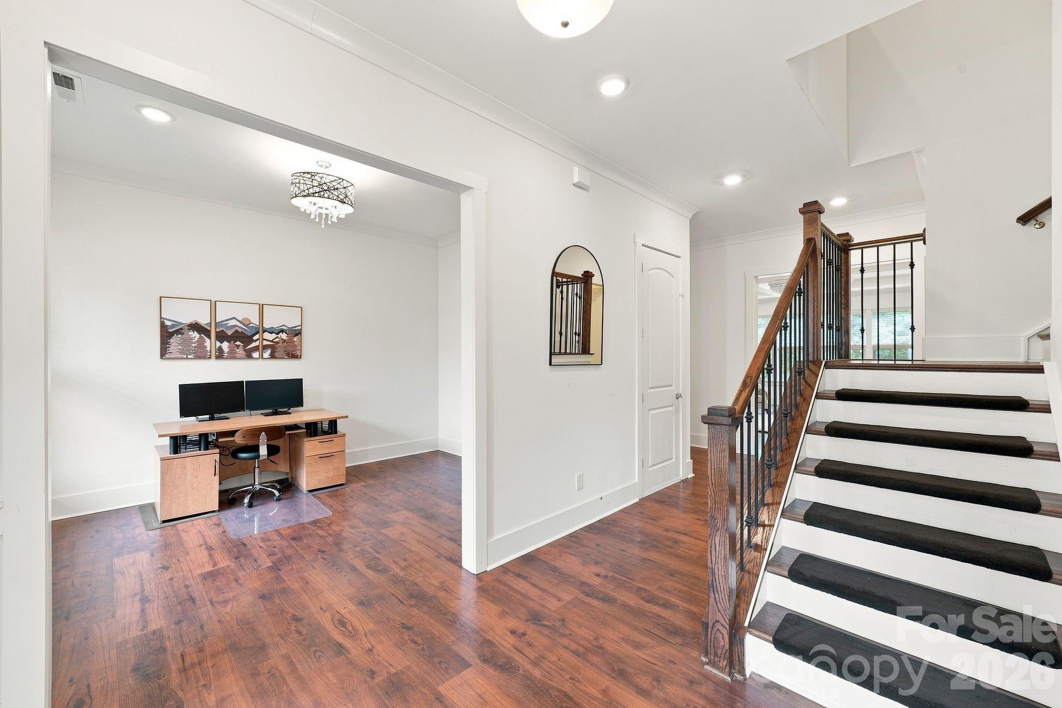
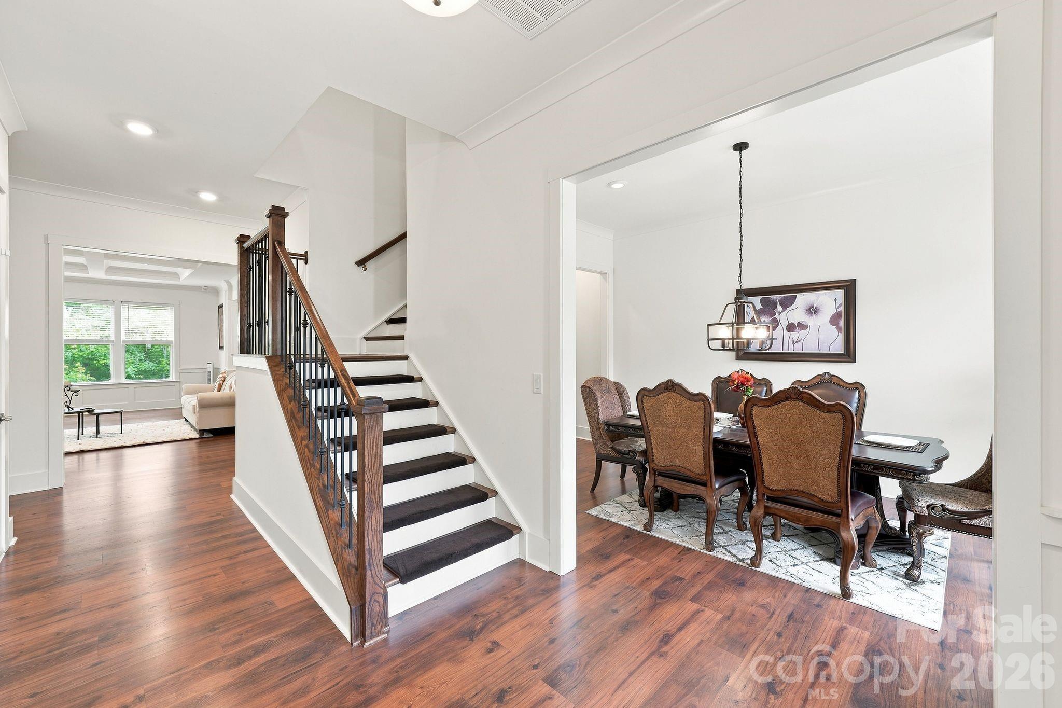
EXCEPTIONAL SPACE, QUALITY & ROOM TO GROW! Built in 2022, this impressive custom all-brick residence offers approximately 3,849 sqft of beautifully finished living space, plus approximately 1,800 additional sqft in an unfinished daylight walk-out basement an incredible opportunity to expand and personalize. Inside, soaring 11-foot ceilings, rich hardwood floors and abundant natural light create an elevated yet inviting atmosphere. The spacious kitchen features granite countertops, a generous center island, extensive cabinetry, walk-in pantry and butler’s pantry. Coffered ceilings and a gas fireplace add architectural character to the main living area. With 4 bedrooms and 3.5 baths, this home also offers a dedicated office and spacious bonus/media room with built-in home theater surround sound. The unfinished walk-out basement offers exciting possibilities for a guest suite, multigenerational living, home gym, entertainment space, additional office or, subject to applicable approvals, a secondary living space with potential for supplemental rental income. Set on approximately 0.38 acres with a private, tree-lined setting, it includes an attached 2-car garage with EV charger and generous driveway parking. Community amenities with HOA dues of approximately $50 monthly. Convenient to I-77, I-85, I-485, UNC Charlotte, LYNX Blue Line, Concord Mills, Atrium Health, shopping and dining. Buyer and buyer’s agent to verify all information. Images depicting a finished basement are AI illustrations for conceptual purposes only.

$5,755/mo

Est. mortgage payment based on a $865,000 home price.

All estimates are provided by Luxury Presence for informational purposes only. Actual amounts may vary.

Additional information

MLS® ID
4416921

Interior Features

Bedrooms
4
Bathrooms
4
Fireplace
Yes
Cooling
Yes
Heating
Yes
Basement
Yes

Exterior Features

Lot Size
0.38 Acres

Other Property Details

Association Fee Frequency
Yearly
Garage
Yes
55+/Senior Community
No

Listings courtesy of Canopy MLS as distributed by MLS GRID

All information deemed reliable but not guaranteed and should be independently verified. All properties are subject to prior sale, change or withdrawal. Neither listing broker(s) nor Mahool Nance Team shall be responsible for any typographical errors, misinformation, misprints and shall be held totally harmless. Properties displayed may be listed or sold by various participants in the MLS.

Based on information submitted to the MLS GRID as of 3:04 PM UTC on 9/22/2026. All data is obtained from various sources and may not have been verified by broker or MLS GRID. Supplied Open House Information is subject to change without notice. All information should be independently reviewed and verified for accuracy. Properties may or may not be listed by the office/agent presenting the information.

©2026 Canopy MLS . All rights reserved.

DMCA Notice

Powered by Luxury Presence