
Property photo 1
Property photo 2
Property photo 3
Property photo 4
Property photo 5
2 Beds
3 Baths
1,222 sqft

$419,500

222 S Torrence Street Unit: 80, Charlotte NC, 28204

Price per sqft$343.29
Built in1999
Property size1,222 sqft
Property typeCondominium
Courtesy of EXP Realty LLC Ballantyne, Julie Jenkins Listing Contact: 704-604-1808

Overview

Active

Listed Jun 29, 2026

Updated 2 weeks ago

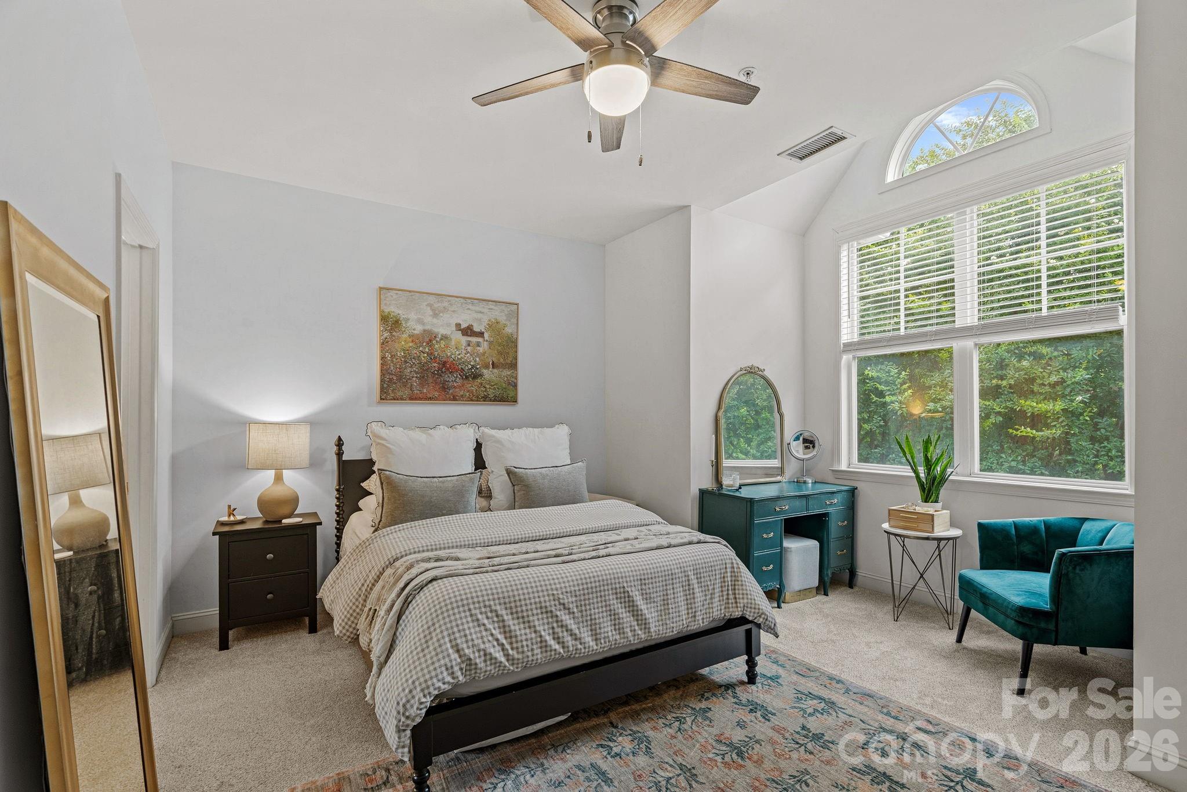
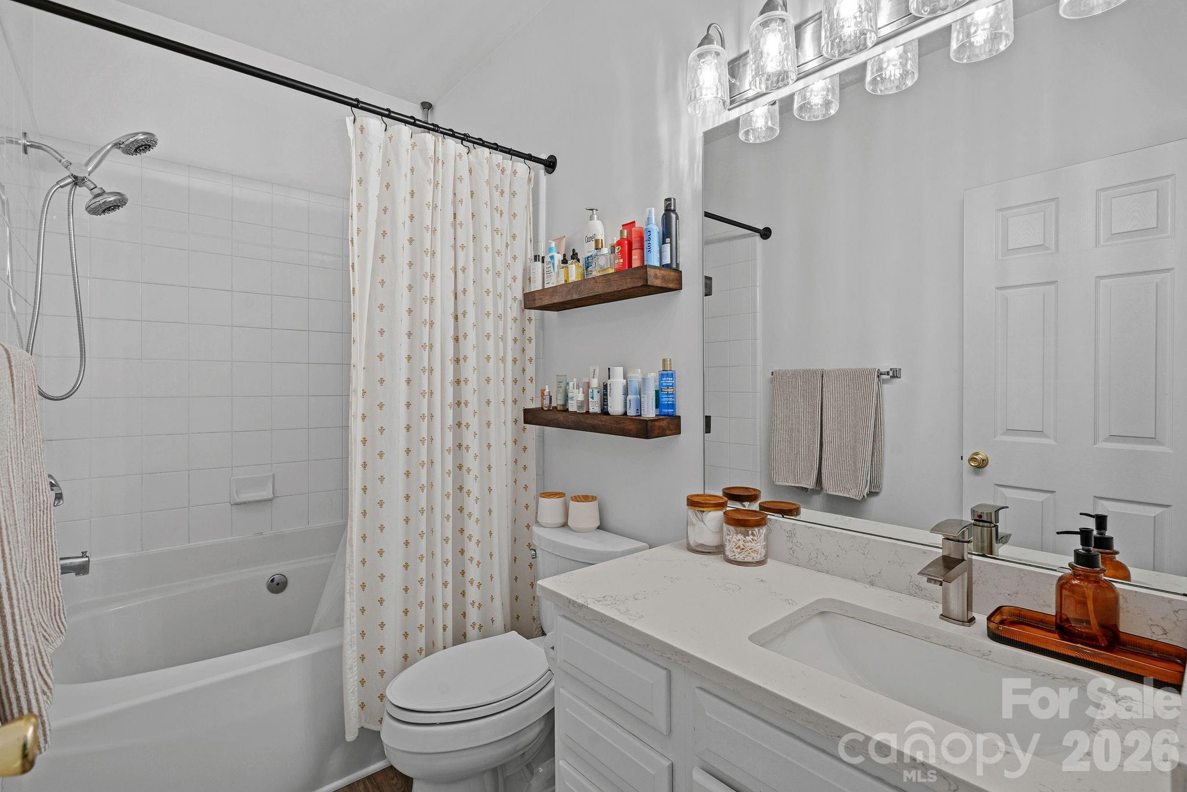
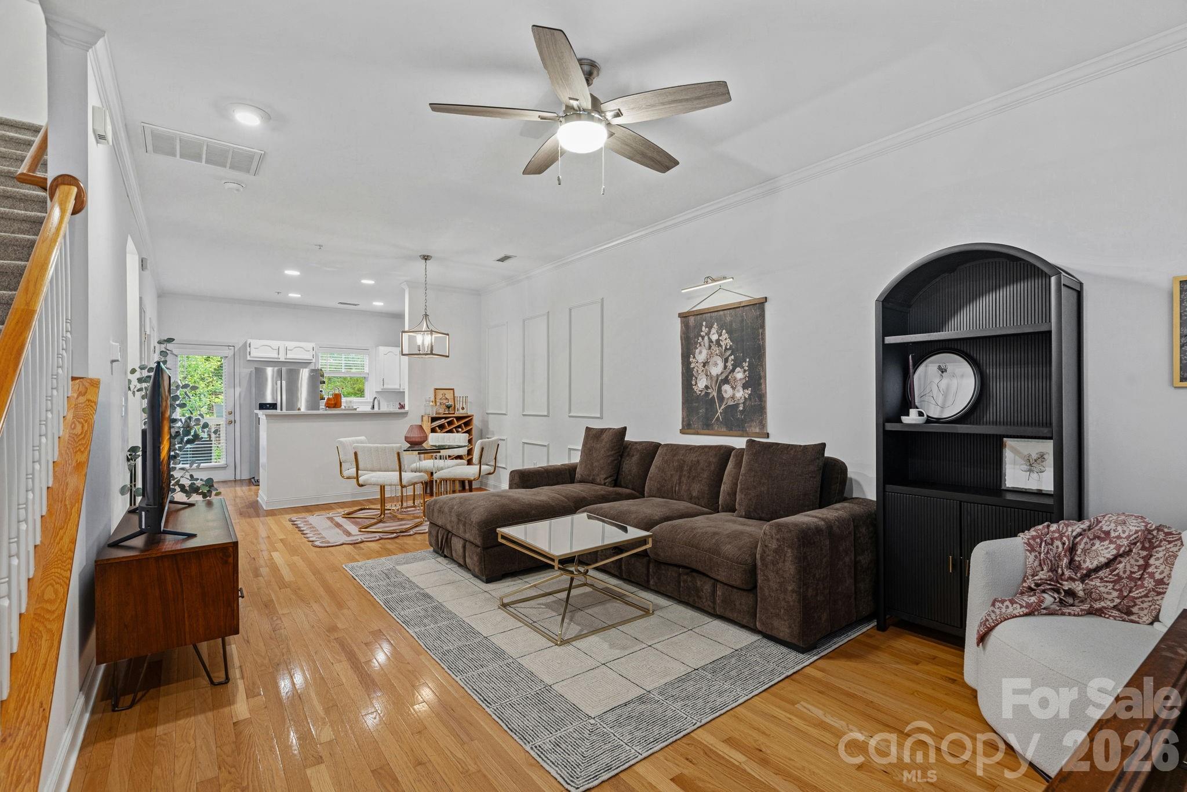
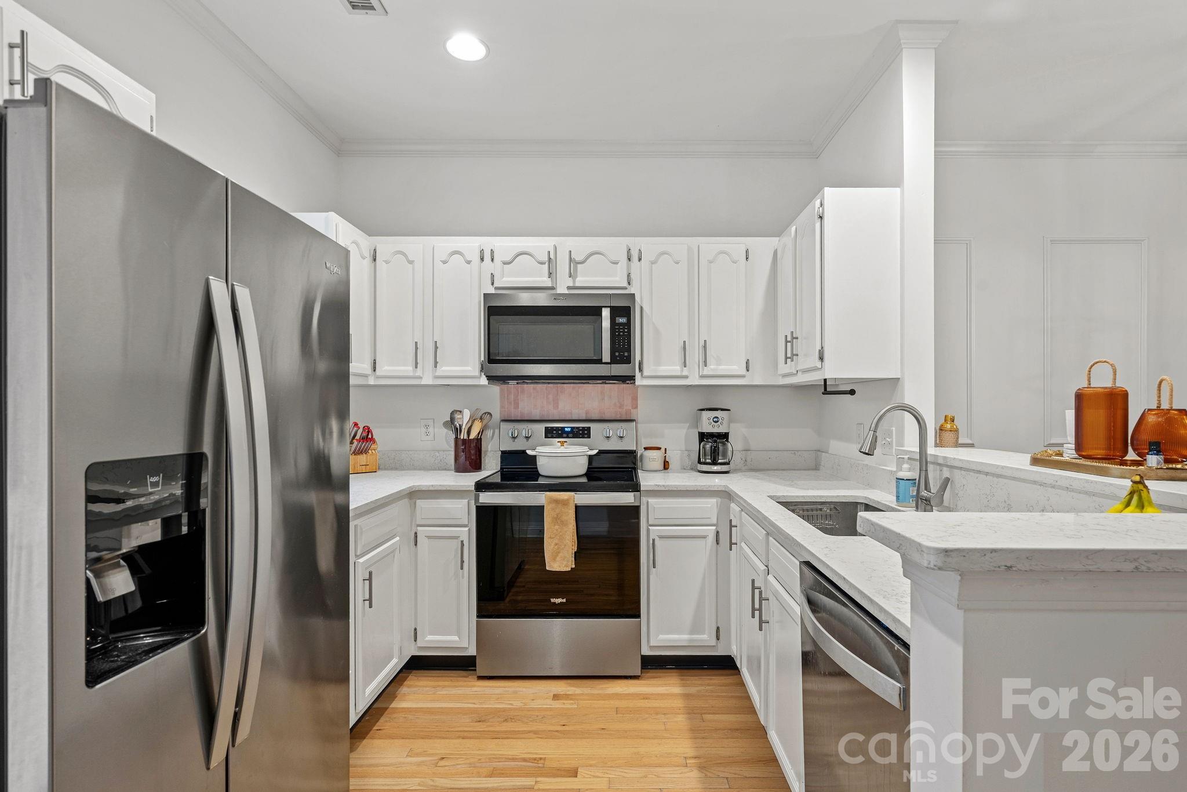
$2500 SELLER CREDIT — Use it toward closing costs, an interest-rate buy-down, or upgrades! Enjoy the rare combination of walkability, convenience, and neighborhood charm in Historic Cherry. Walk to Trader Joe’s, coffee shops, restaurants, and two major hospitals, while enjoying quiet, tree-lined streets just minutes from Uptown, Elizabeth, Myers Park, and Plaza Midwood. This move-in-ready 2-bedroom, 2.5-bath condo offers more than 1,200 square feet with a spacious, flexible layout designed for comfortable everyday living. Parking is especially convenient, with street parking on the main level directly outside the front door plus additional parking in the attached garage. The bright kitchen offers plenty of storage, timeless white cabinetry, and a refrigerator that conveys. Enjoy the balcony just off the kitchen. The dining area features updated picture molding and stylish lighting, adding character and warmth to the space. Upstairs, the large primary bedroom provides a comfortable and inviting retreat. The lower-level basement adds valuable flexibility with an additional room ideal for a home office, workout room, hobby space, or other flex use. Additional updates and features include: HVAC replaced in 2021 Washer and dryer approximately 5 years old to convey Security system conveys Refrigerator conveys Attached garage with opener 2 TVs installed in bedrooms convey Whether you're a medical professional, young professional, first-time buyer, or simply looking for low-maintenance living, this home offers the space and flexibility you want in one of Charlotte's most convenient and walkable neighborhoods.

$2,791/mo

Est. mortgage payment based on a $419,500 home price.

All estimates are provided by Luxury Presence for informational purposes only. Actual amounts may vary.

Additional information

MLS® ID
4398634

Interior Features

Bedrooms
2
Bathrooms
3
Cooling
Yes
Heating
Yes
Basement
Yes

Other Property Details

Association Fee Frequency
Monthly
Garage
Yes
55+/Senior Community
No

Listings courtesy of Canopy MLS as distributed by MLS GRID

All information deemed reliable but not guaranteed and should be independently verified. All properties are subject to prior sale, change or withdrawal. Neither listing broker(s) nor Mahool Nance Team shall be responsible for any typographical errors, misinformation, misprints and shall be held totally harmless. Properties displayed may be listed or sold by various participants in the MLS.

Based on information submitted to the MLS GRID as of 4:07 AM UTC on 9/21/2026. All data is obtained from various sources and may not have been verified by broker or MLS GRID. Supplied Open House Information is subject to change without notice. All information should be independently reviewed and verified for accuracy. Properties may or may not be listed by the office/agent presenting the information.

©2026 Canopy MLS . All rights reserved.

DMCA Notice

Powered by Luxury Presence